ScottGriffith

BEDS5
BATHS3 full
SQUARE FEET1,996
MLS#20261047428
STATUSAccepting Backup Offers
PROPERTY TYPEResidential - Single Family
SCHOOLMonroe
Property Description
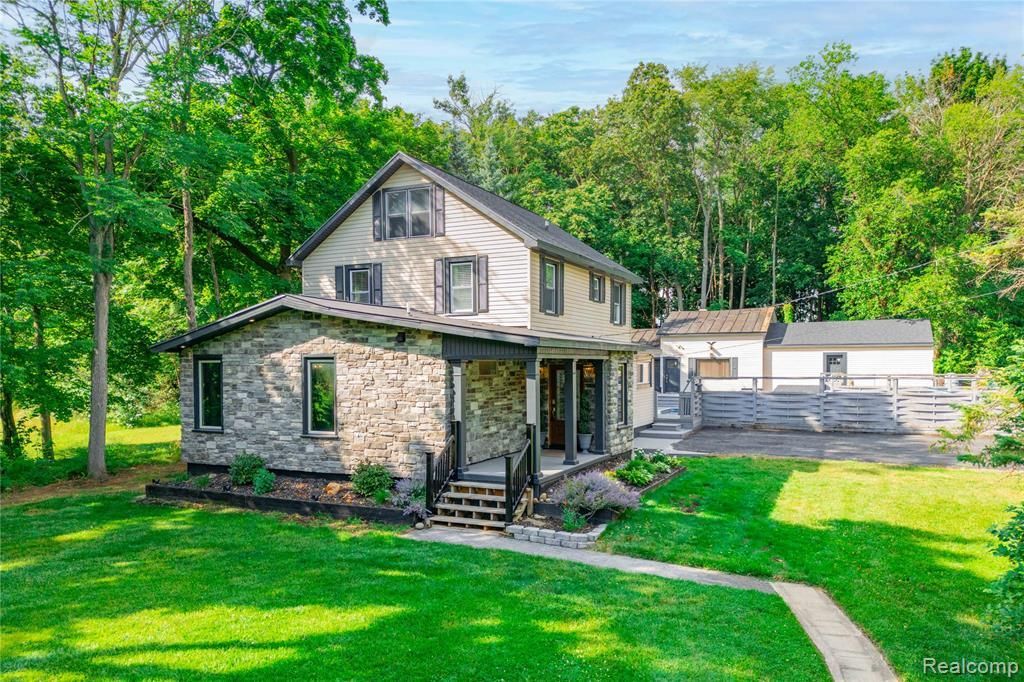
Welcome to this move-in ready home! This spacious 5-bedroom, 3-bathroom home is situated on 1.5 acres and offers an abundance of living space both inside and out. The beautiful kitchen is the heart of the home, featuring ample cabinetry, generous countertop space, a center island, and stainless steel appliances. Charming wood beams, a stunning stone accent wall, and large windows create a warm and inviting atmosphere. The eat-in dining area and additional bar seating provide plenty of room for family gatherings and entertaining guests. The primary bedroom offers exceptional space, and privacy. Plenty of storage within home. Throughout the home, you'll find spacious rooms designed for comfortable everyday living. Step outside and enjoy your own private backyard retreat complete with a swimming pool, perfect for relaxing or hosting summer get-togethers. The 1.5-acre property provides plenty of room to roam, while the impressive outbuildings offer additional living space, recreation areas, workshops, or storage options. Combining space, character, and functionality, this property has something for everyone. Don't miss this incredible opportunity, schedule your showing today and see all that this wonderful home has to offer!
Property Features
Property Type: Residential - Single Family
Basement: Unfinished
Fuel Type: Natural Gas
Garage: 2
Heating: Forced Air
Home Style: Colonial
Lot Size: 1.50 Acres
Appliances
Dishwasher
Free-Standing Refrigerator
Gas Cooktop
Microwave
Range Hood
Stainless Steel Appliance(s)
Feature Descriptions
Architecture: Colonial
Days on Site: 26
Exterior: Stone, Vinyl
Foundation: Basement
Frontage Feet: 84
Garage/Parking: Detached
Interior: Smoke Alarm
Lot Dimensions: 1.50 Acre(s)
Parking Notes: Detached
Road Frontage: Paved
Summer Tax: $981.0000
Swimming Pool: Yes
Water Heater: Natural Gas
Winter Tax: $1175.0000
Local Schools
School District: Monroe
Listed By / Shown By
Listed By
Agency Name: EXP Realty Plymouth
Agency Phone: (855) 477-7355
Shown By
Agent Name: Scott Griffith
Agent Phone: (810) 227-1016 ext. 208
Agency Title: Griffith Realty

Estimate Your Payment
Estimated Payment
$ 1,132.50 per month $1,001.28 Principal & Interest $0.00 Property Tax (data not provided by mls) $131.22 Homeowner's InsuranceChange Payment Information

IDX provided courtesy of Realcomp II Ltd.
©2021 Realcomp II Ltd. Shareholders
Privacy Policy / DMCA Notice / ADA Accessibility


This site is hosted, designed and copyright
© 1994 - 2026 by
Delta Media Group, Inc. -- Patent Pending --
4860 Bluebush Road | MLS# 20261047428
This single family home located at 4860 Bluebush Road, Monroe, MI 48162 is currently listed for sale with an asking price of $449,900. This property has 5 bedrooms and 3 full baths with 1996 sq. ft. Bluebush Road is located within the Monroe school district. Search Monroe real estate on sgriffith.griffithrealty.com today.