ScottGriffith

BEDS1
BATHS1 full
SQUARE FEET624
MLS#20261045482
STATUSActive
PROPERTY TYPEResidential - Condominium
SUBDIVISIONTOWER COURT OCCPN 263
SCHOOLClawson
Property Description
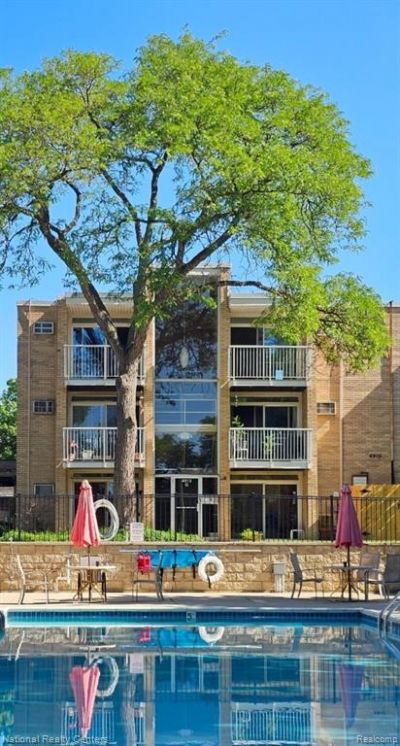
Rare top-floor 1BR/1BA in Tower Court's G building, the most private in the complex with the best views. Bright and freshly painted, with laminate floors throughout and an open living area leading to a south-facing balcony overlooking the courtyard and pool, with no neighbors looking in. The kitchen has wood cabinets, stainless appliances, and a double sink, plus a tiled full bath. Includes fridge, stove, microwave, dishwasher, and A/C, plus good closet storage. Dual-entry building and unit, high ceilings, freshly carpeted entry; solar allowed by bylaws. HOA includes heat and water plus grounds, exterior, and the community pool; community laundry, basement storage, and assigned parking. Walkable to dining and shopping; minutes to downtown Clawson, Birmingham, Royal Oak, Ferndale, and Troy, the Detroit Zoo, and Corewell Health Beaumont. Schedule your showing today. Licensed agent must accompany all showings, no exception. BATVAI. Owner also owns Unit G4 right next door, rare opportunity to purchase the adjacent unit as well, own the whole top floor!!
Property Features
Property Type: Residential - Condominium
Basement: Unfinished
Fuel Type: Natural Gas
Heating: Baseboard, Hot Water
Home Style: Common Entry Building, Other
Year Built: 1965
Amenities
Pool – Community
Pool - Inground
Appliances
Dishwasher
Free-Standing Electric Range
Free-Standing Refrigerator
Microwave
Feature Descriptions
Architecture: Common Entry Building, Other
Days on Site: 34
Exterior: Brick
Foundation: Basement
Garage/Parking: 1 Assigned Space, Carport, Parking Lot
Homeowners Association Fee: $261 (Monthly)
Parking Notes: 1 Assigned Space, Carport, Parking Lot
Road Frontage: Paved
Summer Tax: $832.1500
Swimming Pool: Yes
Winter Tax: $142.6000
Local Schools
School District: Clawson
Listed By / Shown By
Listed By
Agency Name: National Realty Centers, Inc
Agency Phone: (248) 468-1444
Shown By
Agent Name: Scott Griffith
Agent Phone: (810) 227-1016 ext. 208
Agency Title: Griffith Realty

Estimate Your Payment
Estimated Payment
$ 327.24 per month $289.32 Principal & Interest $0.00 Property Tax (data not provided by mls) $37.92 Homeowner's InsuranceChange Payment Information

IDX provided courtesy of Realcomp II Ltd.
©2021 Realcomp II Ltd. Shareholders
Privacy Policy / DMCA Notice / ADA Accessibility


This site is hosted, designed and copyright
© 1994 - 2026 by
Delta Media Group, Inc. -- Patent Pending --
4913 Crooks Road | MLS# 20261045482
This condo located at 4913 Crooks Road, Royal Oak, MI 48073 is currently listed for sale with an asking price of $130,000. This property was built in 1965 and has 1 bedrooms and 1 full baths with 624 sq. ft. Crooks Road is located in the TOWER COURT OCCPN 263 subdivision within the Clawson school district. Search TOWER COURT OCCPN 263 real estate on sgriffith.griffithrealty.com today.