ScottGriffith

BEDS4
BATHS2 full 1 partial
SQUARE FEET2,133
MLS#20261055085
STATUSActive
PROPERTY TYPEResidential - Single Family
SUBDIVISIONLake Royale
SCHOOLUtica
Property Description
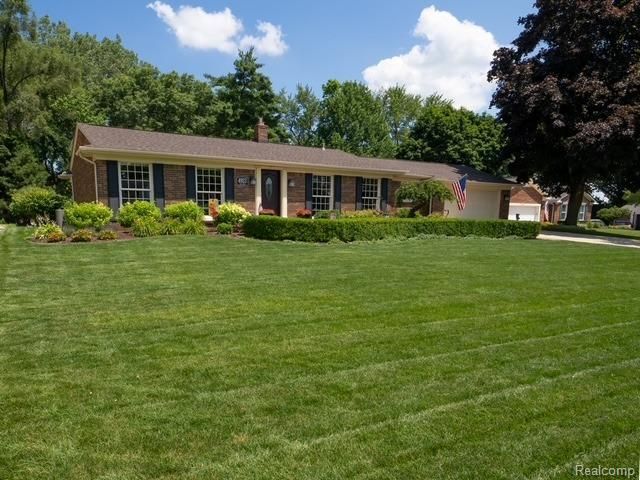
Welcome home to this beautifully updated and impeccably maintained residence in the heart of Shelby Township, where modern updates, spacious living areas, and an exceptional location come together to offer the ideal blend of comfort, style and convenience. Featuring four spacious bedrooms and two-and-a-half bathrooms, this inviting home combines timeless charm with major recent updates, including a new roof, furnace, and water heater, providing peace of mind for years to come. Outside, you'll discover a professionally landscaped backyard retreat complete with two patios. This private outdoor oasis offers both beauty and functionality, extending your living space beyond the home's walls. Just minutes from Stony Creek Metropark, this home offers easy access to hiking and biking trails, boating, golf, and year-round outdoor recreation while still being close to shopping and dining. Move in with confidence and begin enjoying the exceptional lifestyle this beautiful home has to offer. Pre-Approved Buyers Only
Property Features
Property Type: Residential - Single Family
Basement: Unfinished
Cooling: Central Air
Fuel Type: Natural Gas
Garage: 2 car attached
Heating: Forced Air
Home Style: Split Level
Lot Size: 0.31 Acres
Year Built: 1971
Appliances
Dishwasher
Disposal
Free-Standing Gas Range
Free-Standing Refrigerator
Microwave
Washer
Feature Descriptions
Architecture: Split Level
Days on Site: 4
Exterior: Brick
Fireplace Location: Family Room
Foundation: Basement
Frontage Feet: 98
Garage/Parking: Electricity, Door Opener, Attached
Interior: High Spd Internet Avail
Lot Dimensions: 0.31 Acre(s)
Parking Notes: Electricity, Door Opener, Attached
Road Frontage: Paved
Site: Sprinkler(s)
Summer Tax: $2066.0000
Winter Tax: $1428.0000
Local Schools
School District: Utica
Listed By / Shown By
Listed By
Agency Name: Modern Way Realty LLC
Agency Phone: (734) 219-5615
Shown By
Agent Name: Scott Griffith
Agent Phone: (810) 227-1016 ext. 208
Agency Title: Griffith Realty

Estimate Your Payment
Estimated Payment
$ 1,157.68 per month $1,023.54 Principal & Interest $0.00 Property Tax (data not provided by mls) $134.14 Homeowner's InsuranceChange Payment Information

IDX provided courtesy of Realcomp II Ltd.
©2021 Realcomp II Ltd. Shareholders
Privacy Policy / DMCA Notice / ADA Accessibility


This site is hosted, designed and copyright
© 1994 - 2026 by
Delta Media Group, Inc. -- Patent Pending --
4923 Dusk Drive | MLS# 20261055085
This single family home located at 4923 Dusk Drive, Shelby Township, MI 48316 is currently listed for sale with an asking price of $459,900. This property was built in 1971 and has 4 bedrooms and 2 full and 1 partial baths with 2133 sq. ft. Dusk Drive is located in the Lake Royale subdivision within the Utica school district. Search Lake Royale real estate on sgriffith.griffithrealty.com today.