ScottGriffith

BEDS2
BATHS2 full
SQUARE FEET1,340
MLS#20251060532
STATUSActive
PROPERTY TYPEResidential - Condominium
SUBDIVISIONF I V E T H O U S A N D A T T O W N C E N T E R O C C P N 323
SCHOOLSouthfieldPublicSchools
Property Description
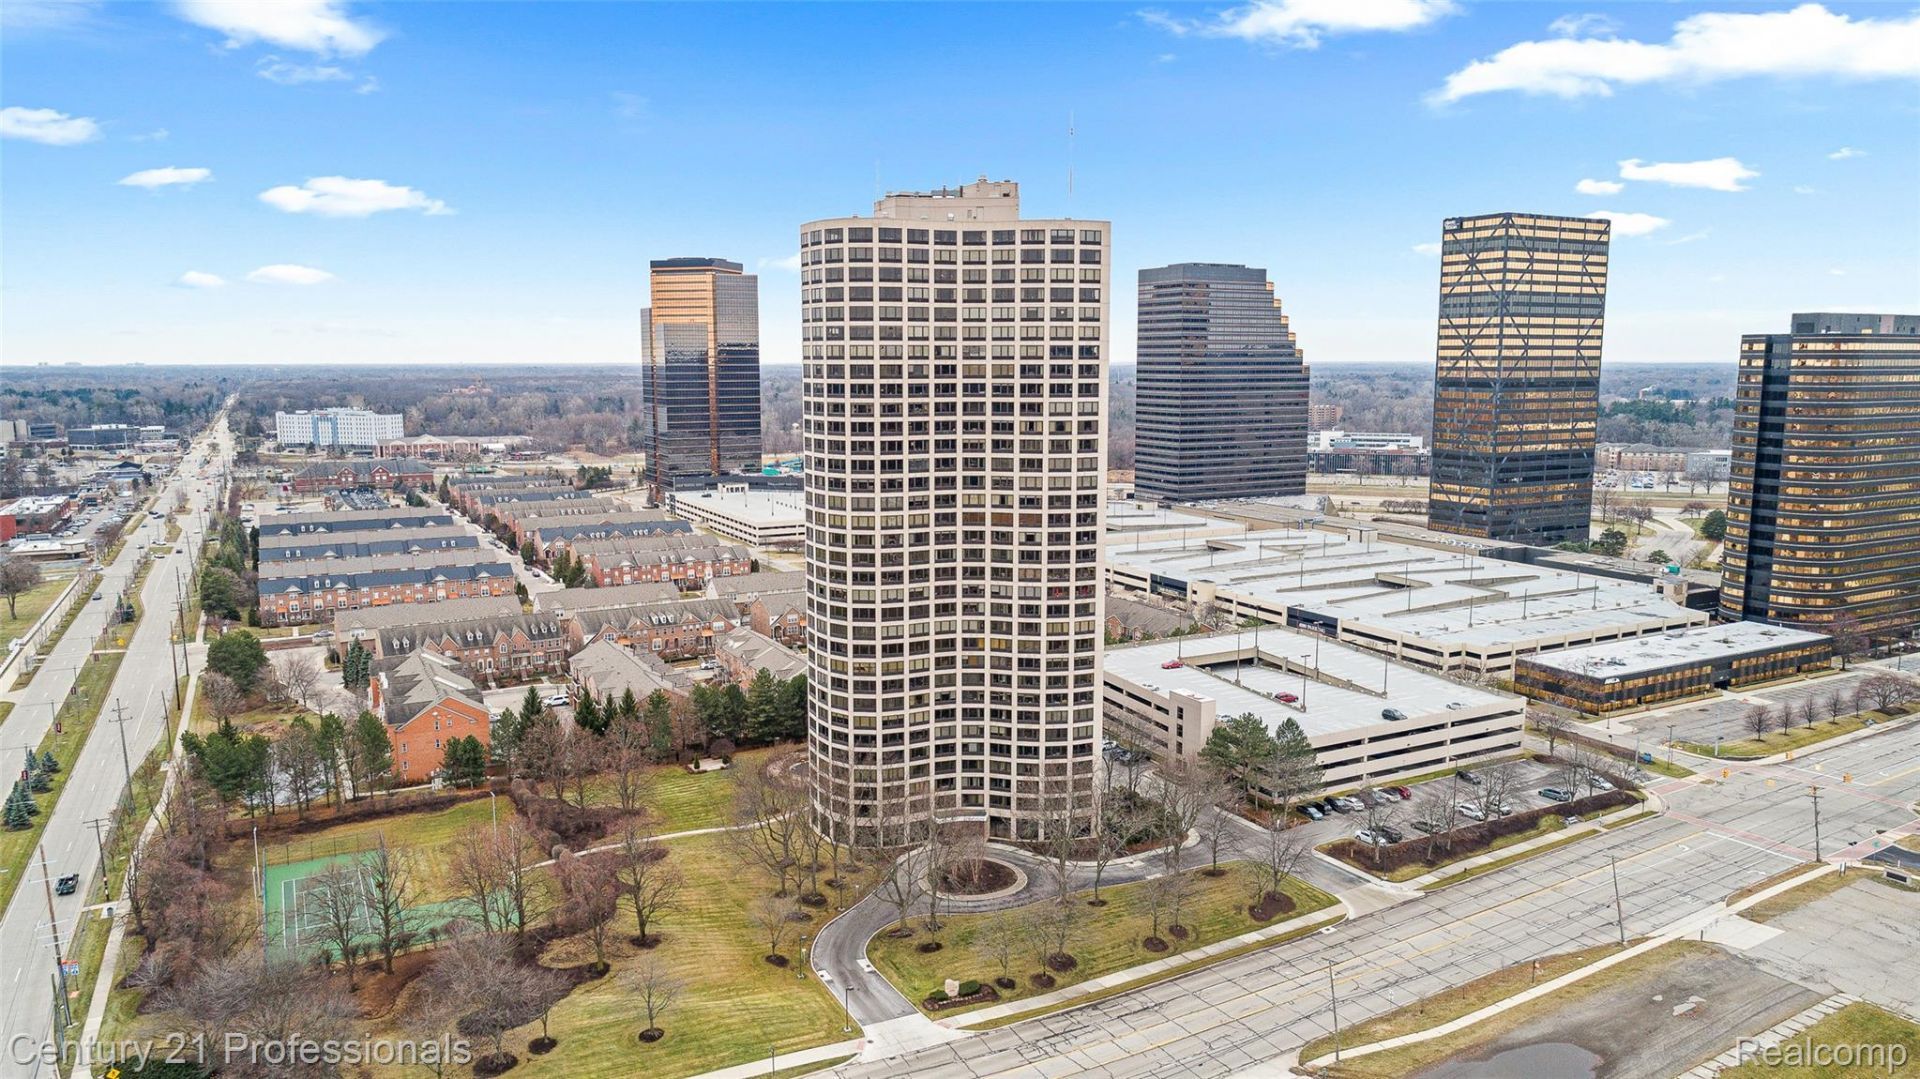
Situated on 5+ acres of beautifully manicured grounds, this pet friendly 33-floor luxury high-rise condobuilding offers panoramic views of the City of Southfield and the downtown Detroit skyline. Suite 1704 isan updated corner unit featuring 2 bedrooms and 2 baths, custom closet systems, exquisite wood flooringthroughout, and quartz countertops in kitchen and baths. Expansive windows with custom remote blindsprovide amazing views of the golf course across the street, the library and municipal buildings, as wellas tennis courts and the heated outdoor swimming pool below. Residents enjoy attentive living with a 24/7concierge, 24/7 CCTV security system, fitness center and sauna, Receiving assists with packages andcomplimentary mail hold. Walk to the golf course and multiplex sports facility and just minutes toneighborhood restaurants, theaters, and entertainment. Complimentary visitor parking is available.Downtown Detroit & DTW is conveniently accessible via the Lodge Freeway and I-696. Come. Be in thecenter of it all.
Property Features
Property Type: Residential - Condominium
Basement: Yes
Basement: Common, Finished, Walk Up Access
Cooling: Heat Pump
Fenced: Yes
Garage: 2 car attached
Heating: Electric, Heat Pump, Zoned
Home Style: High Rise
Taxes: $5,039
Year Built: 1982
Amenities
Elevator
Entrance Foyer
High Speed Internet
Barbecue
Basketball Court
Grounds Maintenance
Lighting
Tennis Courts
Feature Descriptions
Appliances: Dishwasher, Disposal, Electric Cooktop, Free Standing Electric Oven, Free Standing Electric Range, Free Standing Refrigerator, Microwave, Stainless Steel Appliances, Washer Dryer Stacked
Community Features: Clubhouse, Fitness Center, Golf, Sidewalks, Tennis Courts
Days on Site: 285
Exterior: Block, Concrete, Stone
Fencing: Back Yard, Fenced, Fencing Allowed, Fencing Requiredwith Pool
HOA Fee: 722.86/ Monthly
Laundry: Electric Dryer Hookup, In Unit
Lot: Corner Lot, Near Golf Course, Sprinklers
Parcel#: 2422427118
Parking: Two Car Garage, Assigned2 Spaces, Attached, Covered, Direct Access, Driveway, Lift, Parking Lot, Garage Door Opener, Parking Structure, Garage Faces Side, Side Entrance
Parking Notes: Two Car Garage, Assigned2 Spaces, Attached, Covere
Pets Allowed: Breed Restrictions, Cats Ok, Dogs Ok, Number Limit, Size Limit, Yes
Pool: In Ground, Outdoor Pool
Security: Closed Circuit Cameras, Exterior Video Surveillance
Sewer: Public Sewer
Summer Tax: 4206.42
Utilities: Cable Available
Water: Public
Winter Tax: 833.14
Room Sizes
Primary Bedroom: 18 X 12
Bedroom: 15 X 10
Dining Room: 14 X 11
Kitchen: 14 X 8
Living Room: 18 X 15
Primary Bathroom: 10 X 10
Bath Full: 10 X 7
Local Schools
School District: SouthfieldPublicSchools
Listed By / Shown By
Listed By
Agency Name: Century 21 Professionals Troy
Agency Phone: 2485241600
Shown By
Agent Name: Scott Griffith
Agent Phone: (810) 227-1016 ext. 208
Agency Title: Griffith Realty

Estimate Your Payment
Estimated Payment
$ 910.78 per month $433.99 Principal & Interest $419.92 Property Tax $56.88 Homeowner's InsuranceChange Payment Information

IDX provided courtesy of Realcomp II Ltd.
©2021 Realcomp II Ltd. Shareholders
Privacy Policy / DMCA Notice / ADA Accessibility


This site is hosted, designed and copyright
© 1994 - 2026 by
Delta Media Group, Inc. -- Patent Pending --
5000 Town Center, Unit 1704 | MLS# 20251060532
This condo located at 5000 Town Center, Unit 1704, Southfield, Mi 48075 is currently listed for sale with an asking price of $195,000. This property was built in 1982 and has 2 bedrooms and 2 full baths with 1340 sq. ft. Town Center, Unit 1704 is located in the F I V E T H O U S A N D A T T O W N C E N T E R O C C P N 323 subdivision within the SouthfieldPublicSchools school district. Search F I V E T H O U S A N D A T T O W N C E N T E R O C C P N 323 real estate on sgriffith.griffithrealty.com today.