ScottGriffith

BEDS2
BATHS2 full
SQUARE FEET1,340
MLS#20261082527
STATUSActive
PROPERTY TYPERental - Condominium
SUBDIVISIONF I V E T H O U S A N D A T T O W N C E N T E R O C C P N 323
SCHOOLSouthfieldPublicSchools
Property Description
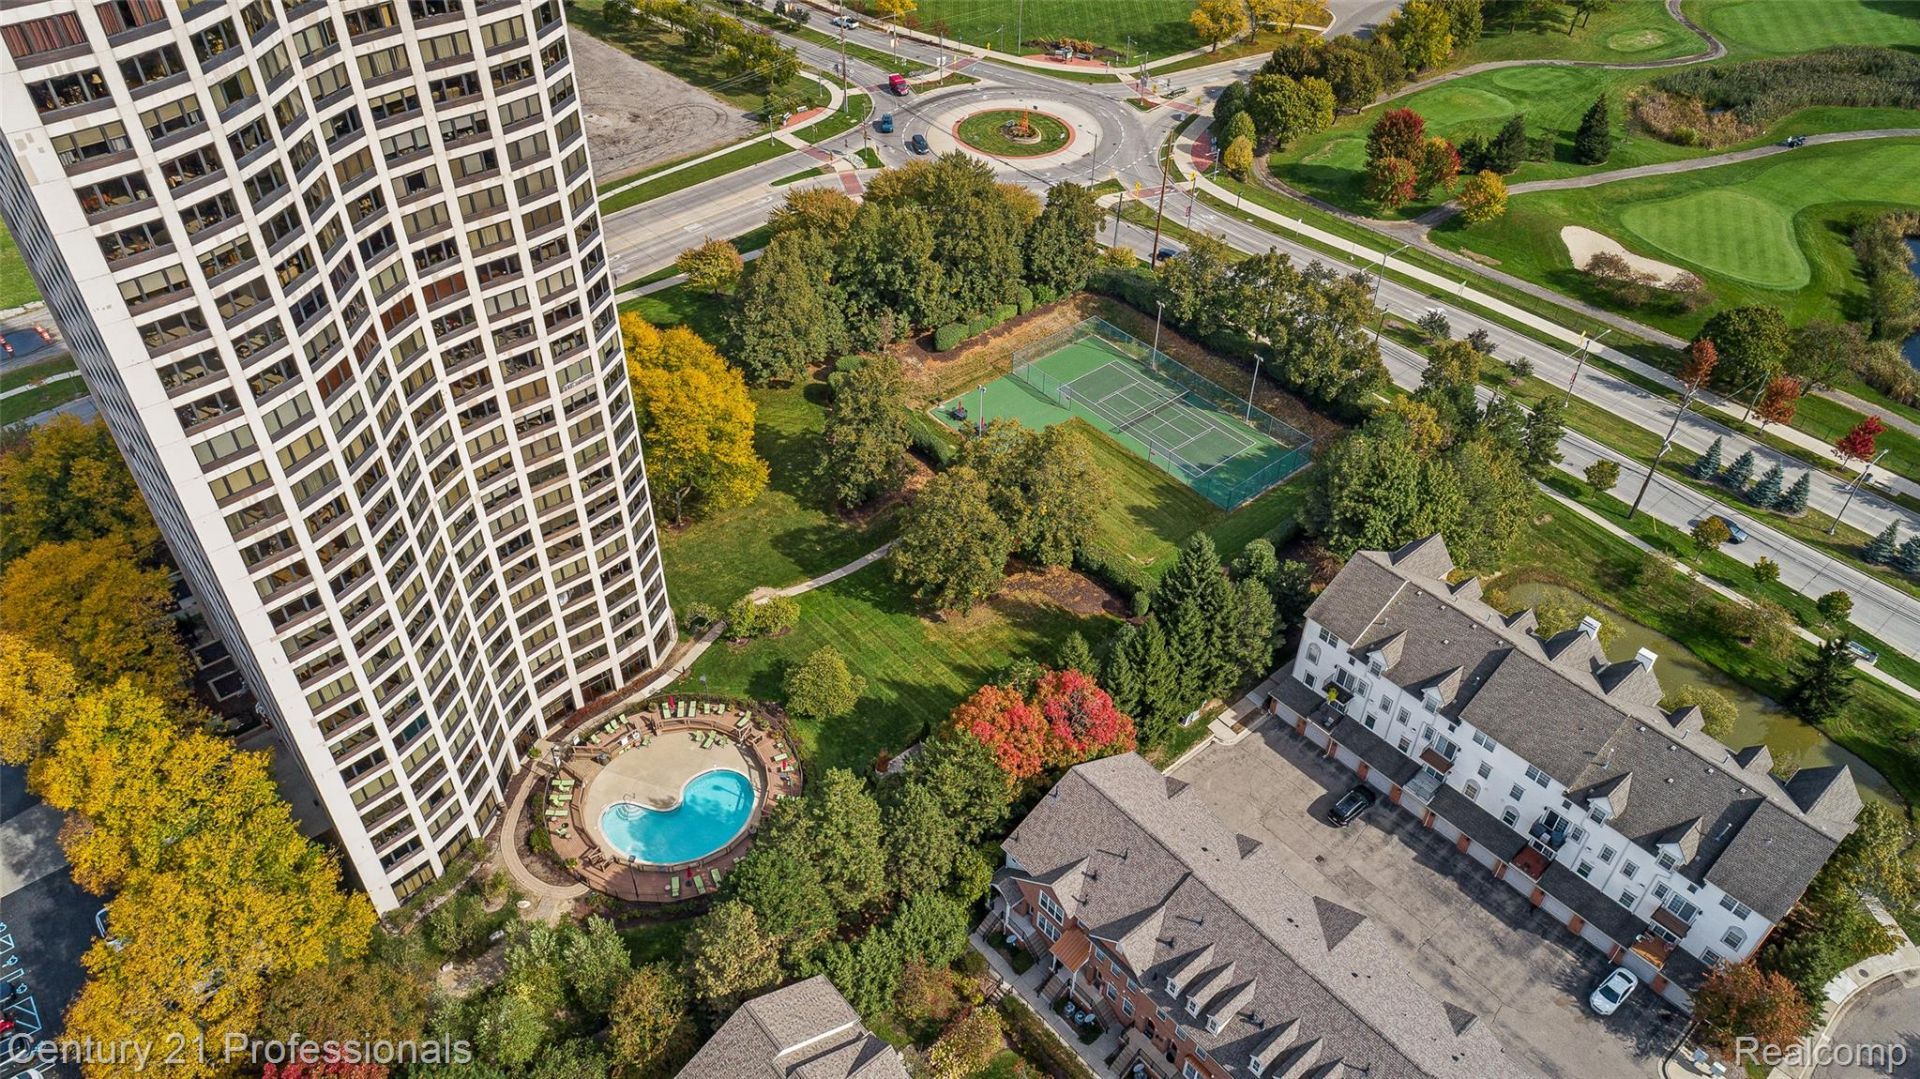
5000 Town Center is a luxury high-rise complex in the heart of Southfield. Suite 704, a partially furnished 2-bedroom 2-bath, is a gem of creativity: custom live-edge natural beech tree trunk countertop opens the kitchen to the Living room with newer floors throughout; original artwork on the wall & under kitchen counter. Enjoy newer SS appliances and stackable washer/dryer. The primary closet, converted to a walk-thru cedar closet (with dresser), connects to a step-in tub shower with a sliding barndoor. 5000 is known for its spectacular panoramic views: the in-ground pool, manicured grounds, tennis court, library, and golf course. Sun rise and sun sets, and having flocks of birds/geese pass by the window is a joy. 5000 offers: 24/7 concierge, CCTV and fitness center. Come. Be in the center of it all.
Property Features
Property Type: Rental - Condominium
Basement: Yes
Basement: Unfinished, Walk Up Access
Cooling: Central Air
Garage: 2 car attached
Heating: Electric, Heat Pump, Zoned
Home Style: High Rise
Taxes: $0
Year Built: 1982
Amenities
Elevator
High Speed Internet
Barbecue
Basketball Court
Grounds Maintenance
Lighting
Tennis Courts
Feature Descriptions
Appliances: Dishwasher, Disposal, Dryer, Free Standing Electric Range, Free Standing Refrigerator, Microwave, Washer
Days on Site: 12
Exterior: Block, Stone
HOA Fee: 700/ Monthly
Laundry: In Unit
Parcel#: 2422427044
Parking: Two Car Garage, Assigned2 Spaces, Assigned, Attached, Direct Access, Driveway, Electricityin Garage, Lift, Garage Door Opener, Parking Structure, Garage Faces Side, Side Entrance
Parking Notes: Two Car Garage, Assigned2 Spaces, Assigned, Attach
Pets Allowed: No
Security: Building Security, Closed Circuit Cameras, Exterior Video Surveillance, Smoke Detectors
Sewer: Public Sewer
Utilities: Cable Available
Water: Public
Room Sizes
Bath Full: 10 X 7
Primary Bathroom: 10 X 10
Bedroom: 15 X 12
Primary Bedroom: 18 X 12
Dining Room: 12 X 10
Kitchen: 14 X 8
Living Room: 25 X 15
Local Schools
School District: SouthfieldPublicSchools
Listed By / Shown By
Listed By
Agency Name: Century 21 Professionals Troy
Agency Phone: 2485241600
Shown By
Agent Name: Scott Griffith
Agent Phone: (810) 227-1016 ext. 208
Agency Title: Griffith Realty


IDX provided courtesy of Realcomp II Ltd.
©2021 Realcomp II Ltd. Shareholders
Privacy Policy / DMCA Notice / ADA Accessibility


This site is hosted, designed and copyright
© 1994 - 2026 by
Delta Media Group, Inc. -- Patent Pending --
5000 Town Center, Unit 704 | MLS# 20261082527
This property located at 5000 Town Center, Unit 704, Southfield, Mi 48075 is currently listed for rent with an asking price of $2,700 / Monthly. Town Center, Unit 704 is located within the SouthfieldPublicSchools school district. Search Southfield real estate on sgriffith.griffithrealty.com today.