ScottGriffith

BEDS2
BATHS1 full 1 partial
SQUARE FEET1,480
MLS#20261072592
STATUSActive
PROPERTY TYPEResidential -
SUBDIVISIONH E L F E R L E I S U R E C O- O P A P A R T M E N T S
SCHOOLSouthLyon
Property Description
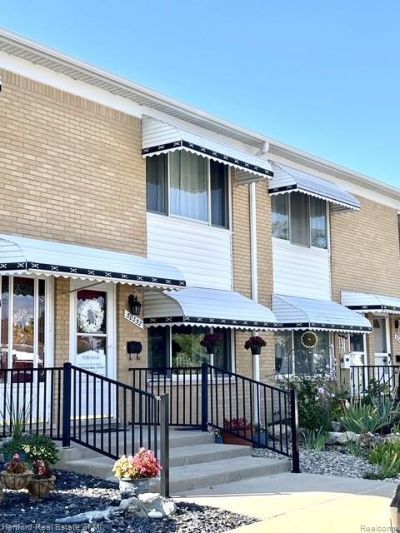
If you're young at heart, you won't want to miss this charming two bed, 1 and 1/2 bath Townhouse style unit in Leisure Cooperative (a 50's plus community) located near shopping, restaurants, hospitals, banks and easy access to freeways. This lovely, squeaky clean unit screams I'M HOME from the time you enter until the time you leave. Enjoy the inviting patio boasting an adorable metal gazebo w/cover and a place to enjoy that morning coffee. Potted gardening is allowed. Owners take pride in their new ES dishwasher, & sliding doors that offer so much comfort during our ever-changing seasons, and the new very unique and warrantied ZLINE combo gas/elec. oven/stove. New windows are renewable by Andersen. The spacious full basement is tiled and freshly painted offering that extra space for your storage, hobbies, or recreational needs. Monthly fees include water, gas, outside maintenance, snow removal, trash, lawn services and TAXES. Don't miss out on the gorgeous pool and clubhouse where many activities are available. All sales are CASH ONLY and Leisure requires 3% of the sales price as membership fee from buyer at closing. Application, credit/background checks are required before interview and approval by the board.
Property Features
Property Type: Residential -
Basement: Yes
Basement: Full, Partially Finished, Private
Cooling: Central Air
Heating: Forced Air, Natural Gas
Home Style: Townhouse
Roof Type: Asphalt
Stories: 2.0
Taxes: $0
Year Built: 1970
Amenities
Programmable Thermostat
Awnings
Grounds Maintenance
Lighting
Private Entrance
Feature Descriptions
Appliances: Convection Oven, Disposal, Dryer, Energy Star Qualified Dishwasher, Free Standing Electric Oven, Free Standing Gas Range, Free Standing Refrigerator, Microwave, Stainless Steel Appliances, Washer
Community Features: Clubhouse, Sidewalks
Days on Site: 49
Exterior: Brick, Vinyl Siding
Fencing: Fencing Requiredwith Pool
HOA Fee: 675/ Monthly
Laundry: Gas Dryer Hookup
Lot: Fifty Five Community
Parcel#: Unit50352HelferBlvdBldg1Phase1
Parking: Assigned1 Space, Parking Lot, No Garage
Parking Notes: Assigned1 Space, Parking Lot, No Garage
Patio/Porch: Patio, Porch
Pets Allowed: Call
Pool: Community, In Ground, Outdoor Pool
Security: Carbon Monoxide Detectors, Smoke Detectors
Sewer: Public Sewer
Water: Public
Window: EnergyStarQualifiedWindows
Room Sizes
Living Room: 17 X 12
Bath Lav: 5 X 4
Kitchen: 8 X 13
Primary Bedroom: 16 X 13
Bedroom: 11 X 10
Bath Full: 8 X 5
Local Schools
School District: SouthLyon
Listed By / Shown By
Listed By
Agency Name: Hartford Real Estate of Michigan
Agency Phone: 2484786000
Shown By
Agent Name: Scott Griffith
Agent Phone: (810) 227-1016 ext. 208
Agency Title: Griffith Realty

Estimate Your Payment
Estimated Payment
$ 259.28 per month $229.23 Principal & Interest $0.00 Property Tax (data not provided by mls) $30.04 Homeowner's InsuranceChange Payment Information

IDX provided courtesy of Realcomp II Ltd.
©2021 Realcomp II Ltd. Shareholders
Privacy Policy / DMCA Notice / ADA Accessibility


This site is hosted, designed and copyright
© 1994 - 2026 by
Delta Media Group, Inc. -- Patent Pending --
50352 Helfer Boulevard | MLS# 20261072592
This home located at 50352 Helfer Boulevard, Wixom, Mi 48393 is currently listed for sale with an asking price of $103,000. This property was built in 1970 and has 2 bedrooms and 1 full and 1 partial baths with 1480 sq. ft. Helfer Boulevard is located in the H E L F E R L E I S U R E C O- O P A P A R T M E N T S subdivision within the SouthLyon school district. Search H E L F E R L E I S U R E C O- O P A P A R T M E N T S real estate on sgriffith.griffithrealty.com today.