ScottGriffith

BEDS3
BATHS2 full 1 partial
SQUARE FEET3,300
MLS#20261079546
STATUSActive
PROPERTY TYPEResidential - Single Family
SCHOOLLakeville
Property Description
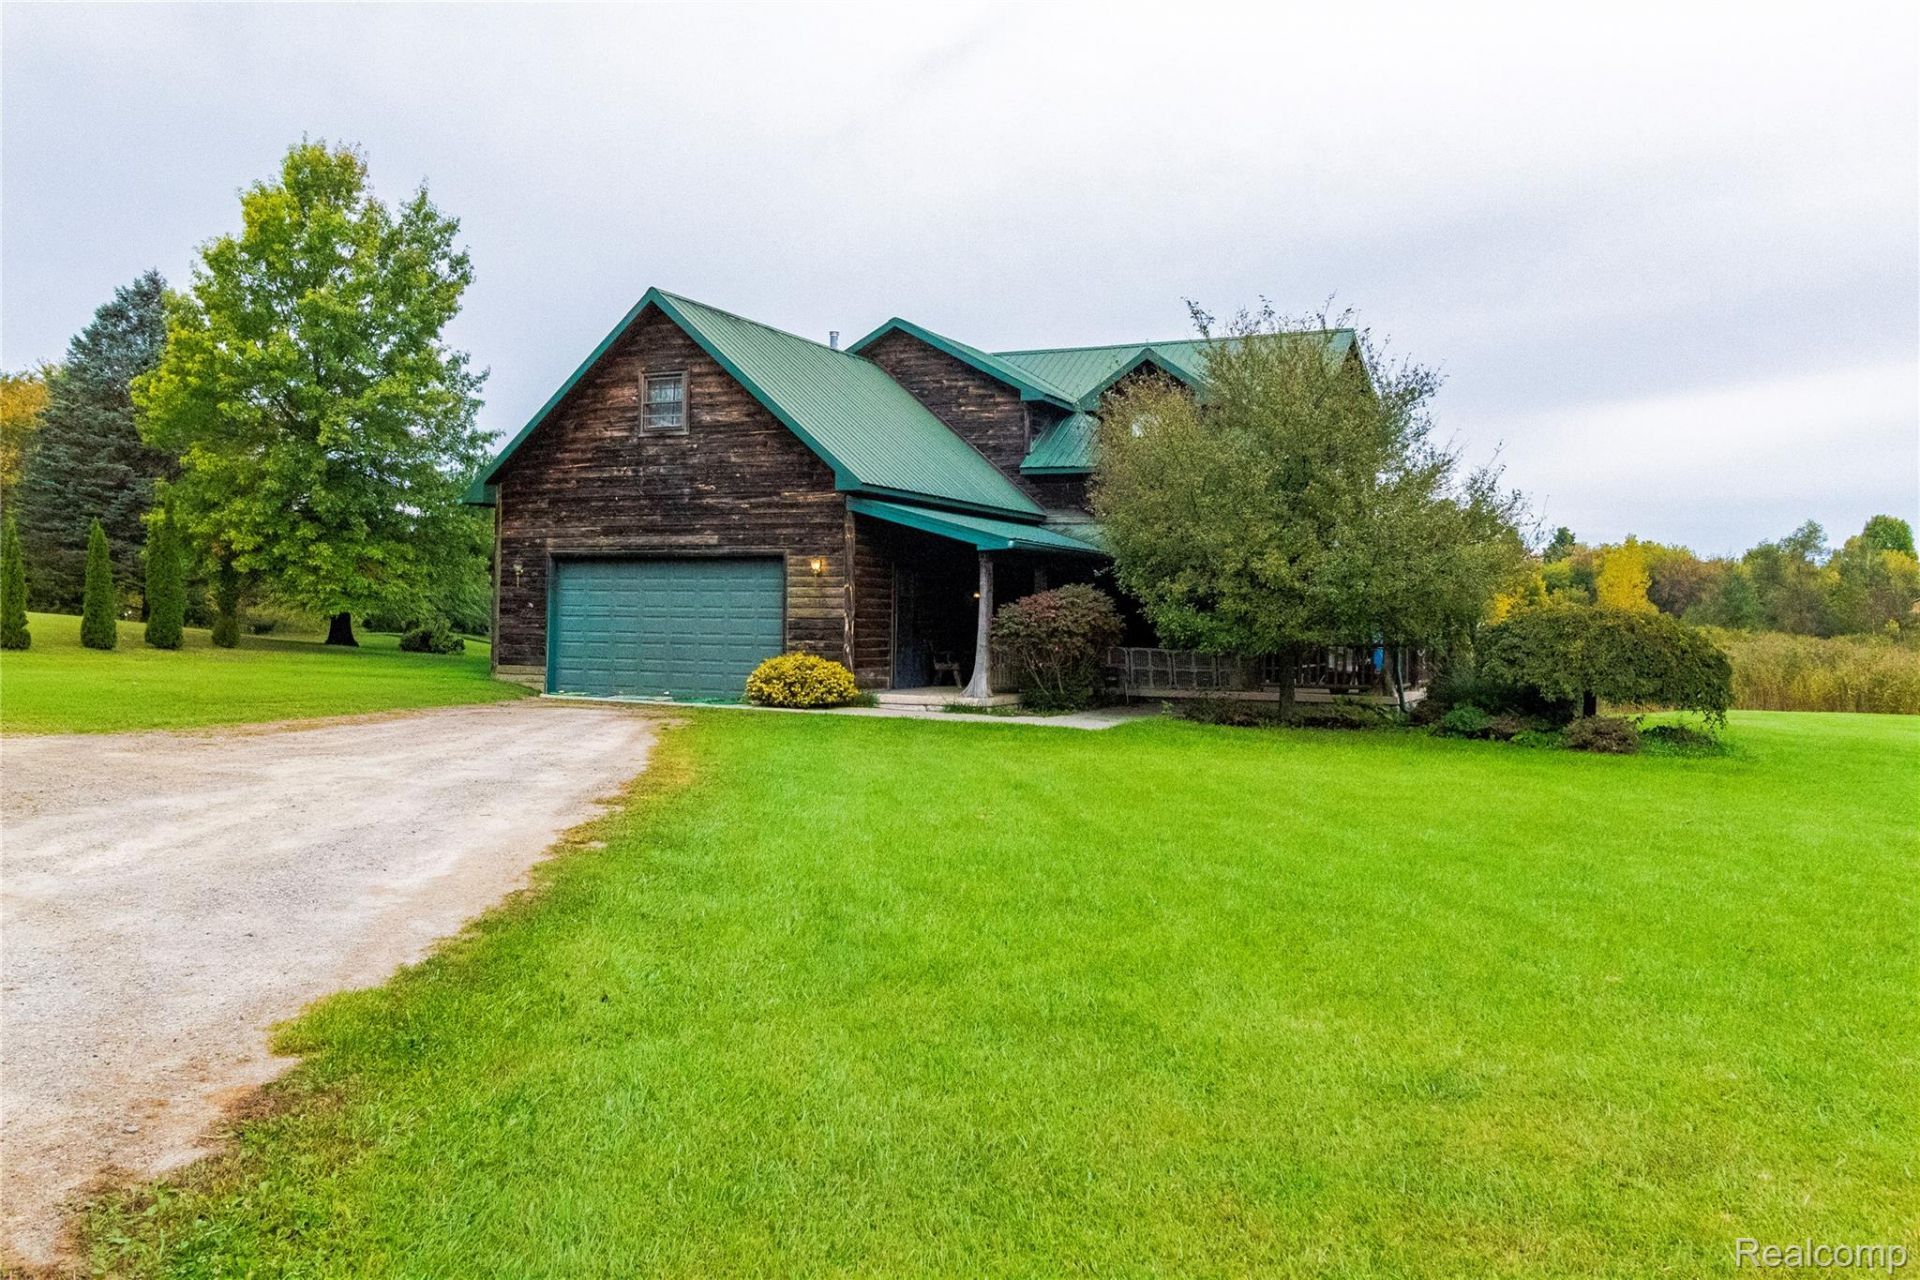
Beautiful custom-built log home nestled on 8 private acres with a pond and a peaceful country setting. This unique 4-bedroom, 2.5-bath home offers approximately 2,300 sq. ft. plus an impressive 1,000 sq. ft. finished walkout basement. Soaring ceilings, a large deck overlooking the property, and quality custom features throughout give this home a warm, inviting feel. The spacious layout offers plenty of room for family and entertaining, while the walkout basement provides additional living and recreation space. Enjoy the privacy, wildlife and natural beauty that come with this exceptional 8-acre property. A truly special log home with the space, setting and character you've been looking for.
Property Features
Property Type: Residential - Single Family
Basement: Yes
Basement: Full, Partially Finished, Walk Out Access
Garage: 2 car attached
Heating: Forced Air, High Efficiency Sealed Combustion, Nat
Home Style: Cape Cod
Lot Size: 8.00 Acres
Roof Type: Metal
Stories: 1.5
Taxes: $2,170
Year Built: 2005
Feature Descriptions
Appliances: Dishwasher, Dryer, Free Standing Electric Range, Free Standing Refrigerator, Microwave, Washer
Days on Site: 23
Exterior: Log, Wood Siding
Fireplace: Living Room
Laundry: Laundry Room
Lot Dimensions: 344x577x641x658
Parcel#: 01300801250
Parking: Two Car Garage, Attached, Workshop In Garage
Parking Notes: Two Car Garage, Attached, Workshop In Garage
Patio/Porch: Deck, Porch
Pets Allowed: Yes
Pool: Above Ground
Sewer: Septic Tank
Summer Tax: 833
Water: Well
Water Features: Pond
Winter Tax: 1337
Room Sizes
Kitchen: 11 X 13
Dining Room: 12 X 13
Bath Lav: 7 X 8
Living Room: 21 X 22
Laundry: 7 X 7
Primary Bedroom: 10 X 15
Primary Bathroom: 9 X 10
Sitting Room: 8 X 15
Bedroom: 11 X 12
Bath Full: 7 X 9
Family Room: 20 X 24
Local Schools
School District: Lakeville
Listed By / Shown By
Listed By
Agency Name: Realty Executives Main St LLC
Agency Phone: 8106671700
Shown By
Agent Name: Scott Griffith
Agent Phone: (810) 227-1016 ext. 208
Agency Title: Griffith Realty

Estimate Your Payment
Estimated Payment
$ 1,061.61 per month $778.73 Principal & Interest $180.83 Property Tax $102.05 Homeowner's InsuranceChange Payment Information

IDX provided courtesy of Realcomp II Ltd.
©2021 Realcomp II Ltd. Shareholders
Privacy Policy / DMCA Notice / ADA Accessibility


This site is hosted, designed and copyright
© 1994 - 2026 by
Delta Media Group, Inc. -- Patent Pending --
5040 Hemingway Lake Road | MLS# 20261079546
This single family home located at 5040 Hemingway Lake Road, Marathon Township, Mi 48464 is currently listed for sale with an asking price of $349,900. This property was built in 2005 and has 3 bedrooms and 2 full and 1 partial baths with 3300 sq. ft. Hemingway Lake Road is located within the Lakeville school district. Search Marathon Township real estate on sgriffith.griffithrealty.com today.