ScottGriffith

BEDS3
BATHS2 full
SQUARE FEET1,920
MLS#20261074865
STATUSActive
PROPERTY TYPEResidential - Single Family
SCHOOLLakeville
Property Description
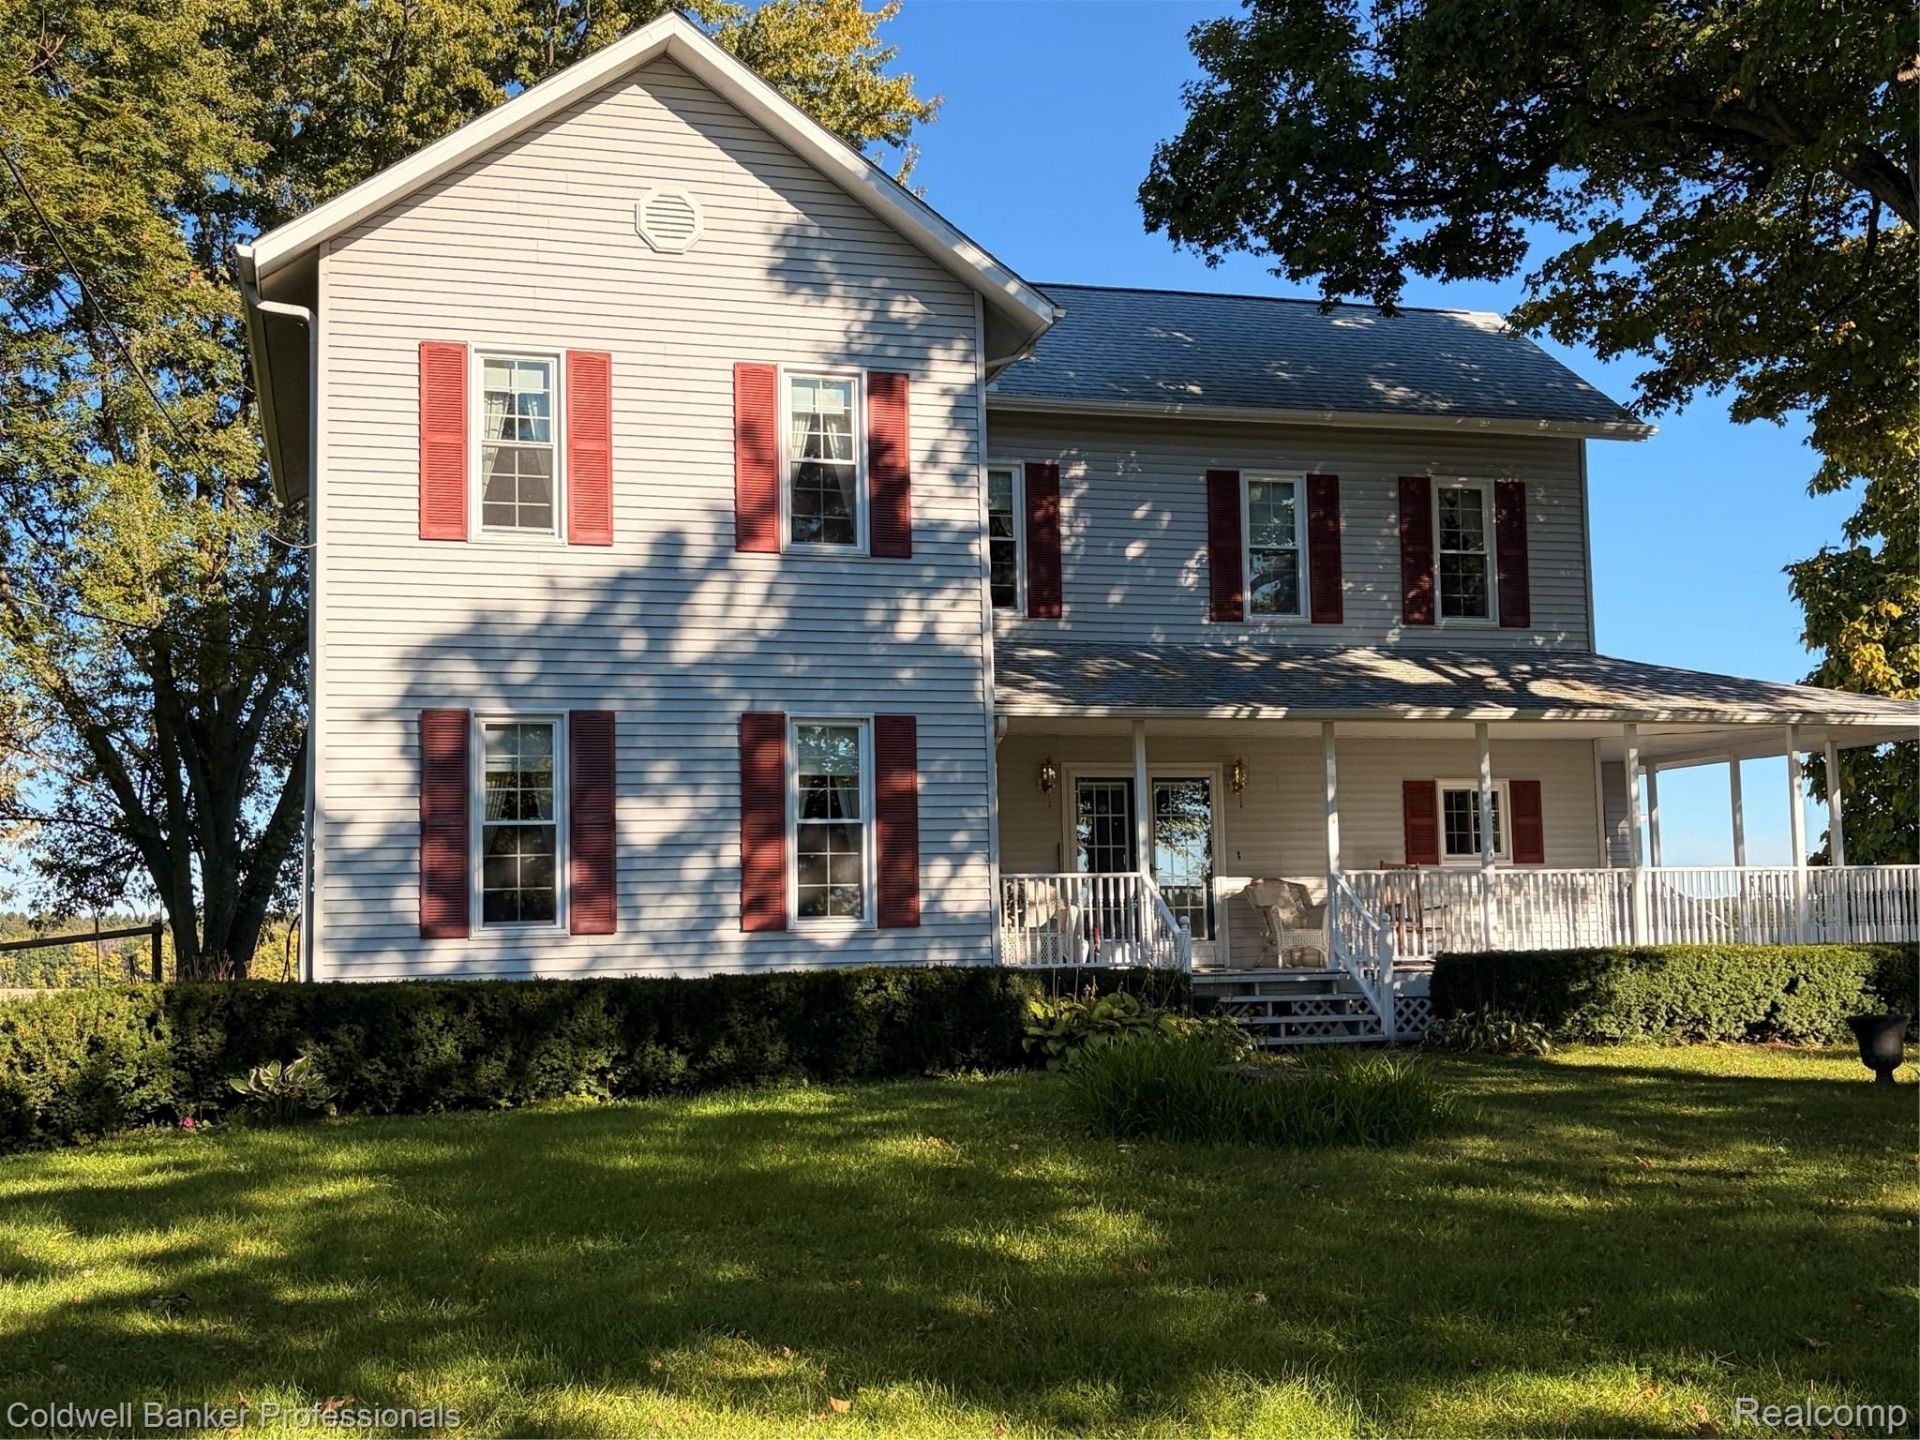
OUR BUYER WAS STRUCK WITH BUYERS REMORSE- Now is this home is back on the market. This updated country farmhouse on 2.5 acres surrounded by farmland, with views of the original 100 acres that once belonged to the home. Located just one mile north of all-sports Holloway Reservoir and the charming town of Columbiaville. This classic farmhouse combines rural character with loads of mechanical updates. Enjoy the long wraparound porch, mature trees lining the property, and a large red pole barn that adds to the farm feel while offering room for livestock, hobbies, storage, or a workshop. Inside, French doors from the front porch open to a spacious dining room, while the updated country kitchen features new vinyl plank flooring. New fresh plush carpet runs throughout the home, with vinyl plank flooring in the first- and second-floor bathrooms. Living room features a flex room 11 x 8 with window to use as an office, home school area, kids room etc. All rooms have 10ft ceilings, crown molding, and cove ceilings. First floor laundry is a plus with access to the garden. The side entry leads directly into an oversized heated garage, making it easy to unload groceries out of the wind and providing extra space for hobbies or projects. Newer windows through-out. The home has Genrac Generator. This home is move in ready,
Property Features
Property Type: Residential - Single Family
Basement: Yes
Basement: Full
Garage: 2.5 car attached
Heating: Forced Air, Propane
Home Style: Farmhouse
Lot Size: 2.62 Acres
Roof Type: Asphalt
Stories: 2.0
Taxes: $1,713
Year Built: 1900
Feature Descriptions
Appliances: Dishwasher, Disposal, Dryer, Free Standing Electric Range, Free Standing Refrigerator, Washer
Days on Site: 29
Exterior: Vinyl Siding
Laundry: Laundry Room
Lot: Farm
Lot Dimensions: 457 x 258
Parcel#: 01302202600
Parking: Twoand Half Car Garage, Attached, Heated Garage, Garage Door Opener, Oversized, Garage Faces Side
Parking Notes: Twoand Half Car Garage, Attached, Heated Garage, G
Patio/Porch: Covered, Porch
Sewer: Septic Tank
Summer Tax: 469
Water: Well
Winter Tax: 1244.92
Room Sizes
Kitchen: 13 X 12
Living Room: 17 X 16
Dining Room: 17 X 13
Primary Bedroom: 17 X 16
Bedroom: 17 X 9
Bath Full: 5 X 4
Laundry: 18 X 5
Local Schools
School District: Lakeville
Listed By / Shown By
Listed By
Agency Name: Coldwell Banker Professionals
Agency Phone: 8106648524
Shown By
Agent Name: Scott Griffith
Agent Phone: (810) 227-1016 ext. 208
Agency Title: Griffith Realty

Estimate Your Payment
Estimated Payment
$ 897.67 per month $667.45 Principal & Interest $142.75 Property Tax $87.47 Homeowner's InsuranceChange Payment Information

IDX provided courtesy of Realcomp II Ltd.
©2021 Realcomp II Ltd. Shareholders
Privacy Policy / DMCA Notice / ADA Accessibility


This site is hosted, designed and copyright
© 1994 - 2026 by
Delta Media Group, Inc. -- Patent Pending --
5058 Marathon | MLS# 20261074865
This single family home located at 5058 Marathon, Marathon Township, Mi 48432 is currently listed for sale with an asking price of $299,900. This property was built in 1900 and has 3 bedrooms and 2 full baths with 1920 sq. ft. Marathon is located within the Lakeville school district. Search Marathon Township real estate on sgriffith.griffithrealty.com today.