ScottGriffith

BEDS3
BATHS1 full
SQUARE FEET1,244
MLS#20261078225
STATUSActive
PROPERTY TYPEResidential - Single Family
SUBDIVISIONJ L H U D S O N C O
SCHOOLHamtramck
Property Description
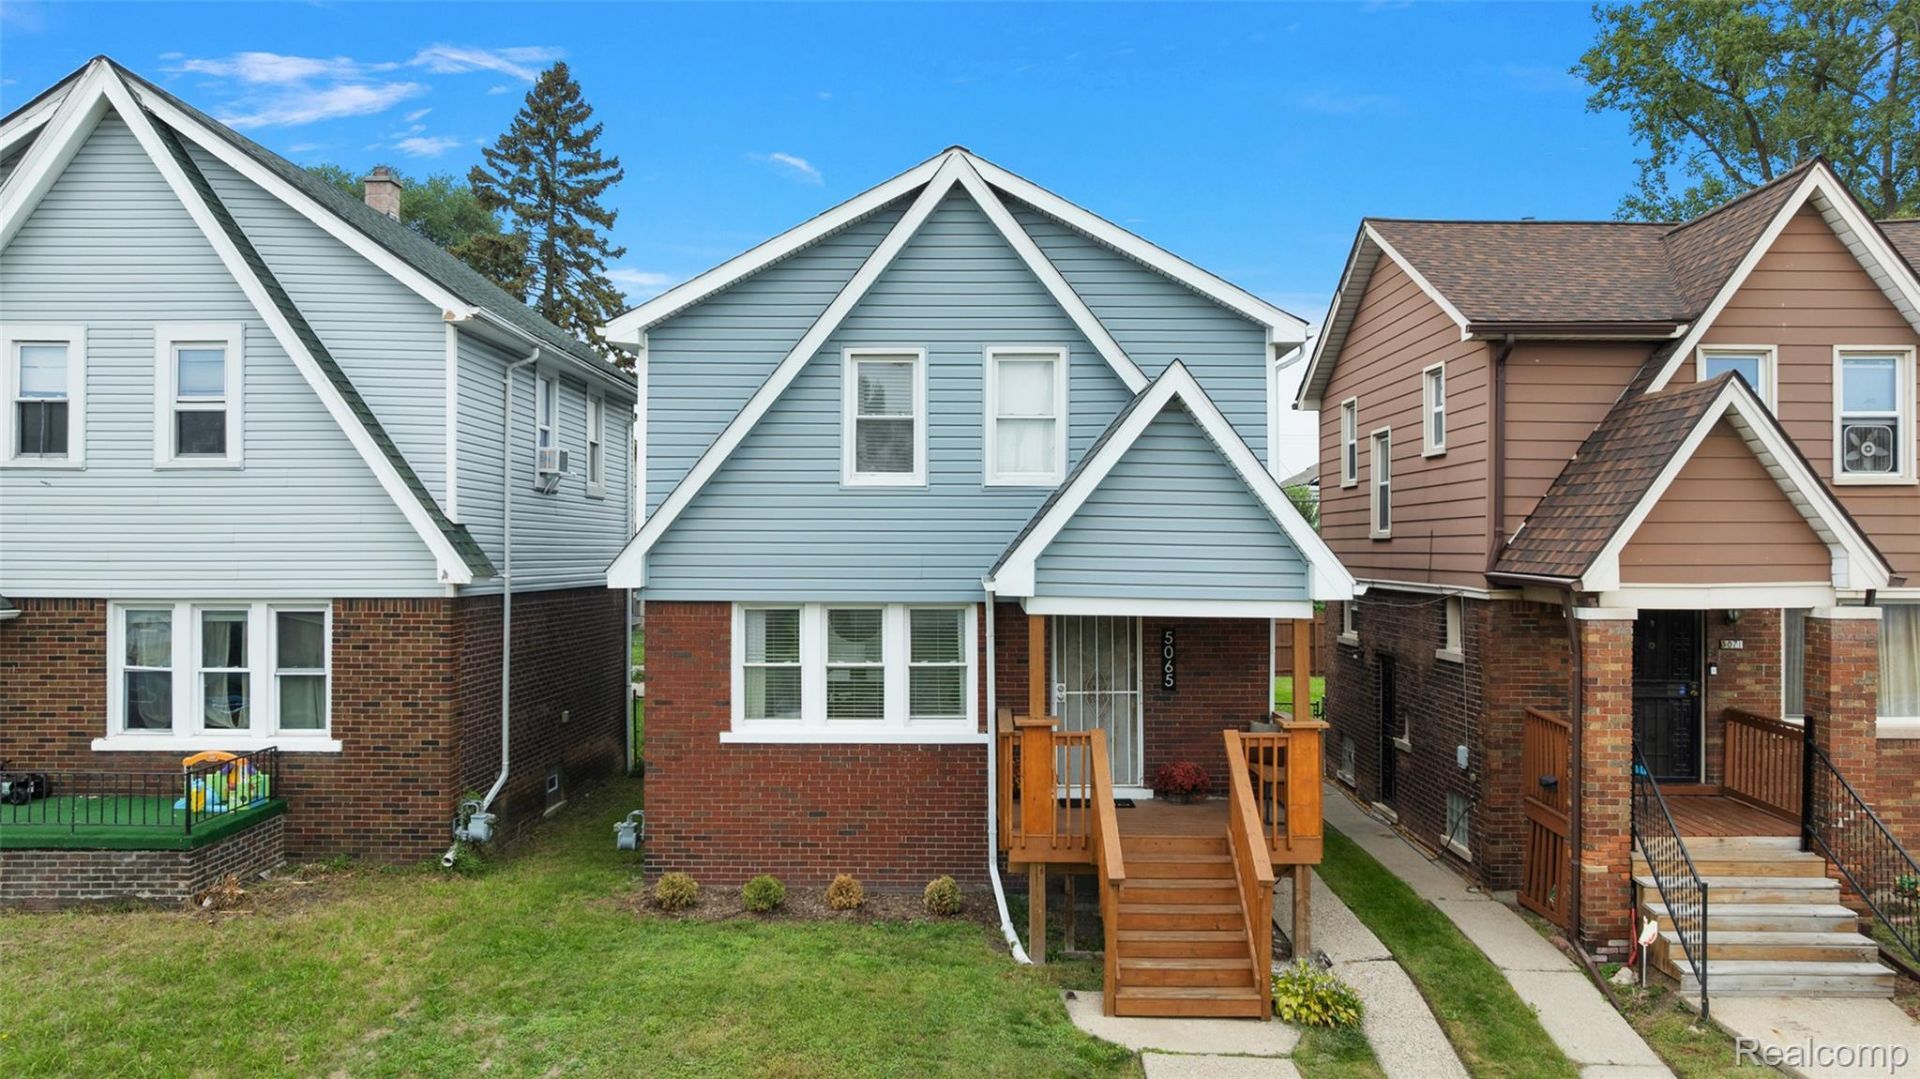
Welcome to 5065 Evaline, a beautifully maintained and turnkey home in the heart of Hamtramck. Offering approximately 1,100 square feet, this inviting 3-bedroom pairs a light and airy interior with thoughtful updates and comfortable living spaces.Wide-plank, light oak-look flooring runs throughout the main living areas, complemented by pretty light fixtures and an electric fireplace insert with a marble mantel. The updated kitchen features quartz countertops, a quartz composite sink, stainless-steel appliances, and updated plumbing fixtures. The home has central heating and cooling managed by a Google Nest smart thermostat. Upstairs, a Samsung stackable washer and dryer adds everyday convenience. The basement includes a partitioned room and its own mini-split heating and cooling unitOutside, the home's curb appeal continues with a completely rebuilt wood front porch, front and rear landscaping and a mature backyard tree. The detached spacious two-car garage features an automatic electric garage door and a new garage roof, completed in 2020. The home's roof is approximately 10 years old with a transferable lifetime warranty. Conveniently located near Hamtramck's vibrant restaurants, shops, parks, and neighborhood amenities, with Detroit just minutes away. Clean, updated, and move-in ready, 5065 Evaline offers the ease of turnkey living in a location close to everything.
Property Features
Property Type: Residential - Single Family
Basement: Yes
Basement: Partially Finished
Cooling: Central Air
Fenced: Yes
Garage: 2
Heating: Forced Air, Natural Gas
Home Style: Colonial
Lot Size: 0.07 Acres
Roof Type: Asphalt
Stories: 2.0
Taxes: $2,200
Year Built: 1930
Amenities
Programmable Thermostat
Lighting
Feature Descriptions
Appliances: Free Standing Gas Range, Free Standing Refrigerator, Range Hood, Stainless Steel Appliances, Washer Dryer Stacked
Community Features: Sidewalks
Days on Site: 22
Exterior: Brick, Vinyl Siding
Fencing: Back Yard, Fenced
Fireplace: Electric, Living Room
Laundry: Electric Dryer Hookup, Washer Hookup
Lot Dimensions: 30.00X104.00
Parcel#: 41008010480000
Parking: Two Car Garage, Alley Access, Detached, Electricityin Garage, Garage Door Opener, Garage Faces Rear
Parking Notes: Two Car Garage, Alley Access, Detached, Electricit
Patio/Porch: Covered, Porch
Security: Carbon Monoxide Detectors, Smoke Detectors
Sewer: Public Sewer, Sewer At Street
Summer Tax: 1000
Water: Public, Waterat Street
Winter Tax: 1200
Room Sizes
Primary Bedroom: 10 X 10
Bath Full: 4 X 9
Bedroom: 10 X 10
Living Room: 10 X 17
Dining Room: 10 X 12
Kitchen: 9 X 10
Local Schools
School District: Hamtramck
Listed By / Shown By
Listed By
Agency Name: Nika & Co
Agency Phone: 3138586580
Shown By
Agent Name: Scott Griffith
Agent Phone: (810) 227-1016 ext. 208
Agency Title: Griffith Realty

Estimate Your Payment
Estimated Payment
$ 812.39 per month $556.17 Principal & Interest $183.33 Property Tax $72.89 Homeowner's InsuranceChange Payment Information

IDX provided courtesy of Realcomp II Ltd.
©2021 Realcomp II Ltd. Shareholders
Privacy Policy / DMCA Notice / ADA Accessibility


This site is hosted, designed and copyright
© 1994 - 2026 by
Delta Media Group, Inc. -- Patent Pending --
5065 Evaline Street | MLS# 20261078225
This single family home located at 5065 Evaline Street, Hamtramck, Mi 48212 is currently listed for sale with an asking price of $249,900. This property was built in 1930 and has 3 bedrooms and 1 full baths with 1244 sq. ft. Evaline Street is located in the J L H U D S O N C O subdivision within the Hamtramck school district. Search J L H U D S O N C O real estate on sgriffith.griffithrealty.com today.