ScottGriffith

BEDS3
BATHS2 full
SQUARE FEET1,300
MLS#20261048494
STATUSPending
PROPERTY TYPEResidential - Single Family
SUBDIVISIONYoungs Add
SCHOOLHolly
Property Description
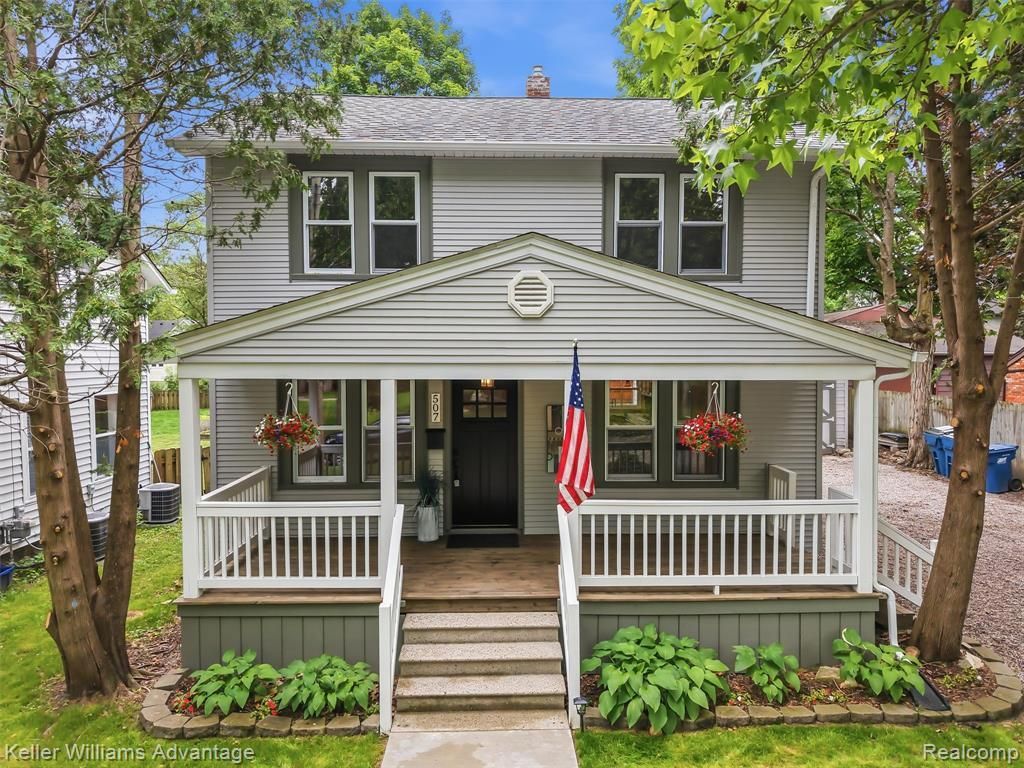
If you're looking for a crisp, move-in ready three-bedroom, two-bath home within walking distance of downtown Holly, 507 North Street is a must-see! This charming 1930 farmhouse-style colonial has been extensively updated over the past six months. Checkout the video walkthrough The brand-new kitchen features quality cabinetry, granite countertops, and stainless-steel appliances. Major improvements include a new furnace, new plumbing supply and drain lines with a new sewer tap, a new hot water tank, and a roof that's less than 10 years old. The main-floor bathroom has been completely remodeled with an oversized walk-in shower, a spacious vanity, and marble flooring. The upstairs bathroom has been updated as well. Fresh paint throughout, refinished (original) hardwood floors, and new flooring make this home truly move-in ready. Outside, you'll enjoy a covered front porch, fresh stone driveway, a private balcony off the rear bedroom, and a two-car garage/mini barn with a loft that's perfect for a workshop, studio, or extra storage. A wonderful blend of historic charm and modern updates—507 North st is a must see!
Property Features
Property Type: Residential - Single Family
Basement: Partially Finished
Fuel Type: Natural Gas
Garage: 2
Heating: Forced Air
Home Style: Colonial, Farmhouse
Lot Size: 0.16 Acres
Year Built: 1930
Feature Descriptions
Architecture: Colonial, Farmhouse
Days on Site: 25
Exterior: Vinyl
Foundation: Basement
Frontage Feet: 55
Garage/Parking: Detached
Lot Dimensions: 0.16 Acre(s)
Lower Level Finished Sqft: 100
Parking Notes: Detached
Road Frontage: Paved
Summer Tax: $1680.0000
Winter Tax: $179.0000
Local Schools
School District: Holly
Listed By / Shown By
Listed By
Agency Name: Keller Williams Advantage
Agency Phone: (248) 380-8800
Shown By
Agent Name: Scott Griffith
Agent Phone: (810) 227-1016 ext. 208
Agency Title: Griffith Realty

Estimate Your Payment
Estimated Payment
$ 717.16 per month $634.06 Principal & Interest $0.00 Property Tax (data not provided by mls) $83.10 Homeowner's InsuranceChange Payment Information

IDX provided courtesy of Realcomp II Ltd.
©2021 Realcomp II Ltd. Shareholders
Privacy Policy / DMCA Notice / ADA Accessibility


This site is hosted, designed and copyright
© 1994 - 2026 by
Delta Media Group, Inc. -- Patent Pending --
507 North Street | MLS# 20261048494
This single family home located at 507 North Street, Holly Vlg, MI 48442 is currently listed for sale with an asking price of $284,900. This property was built in 1930 and has 3 bedrooms and 2 full baths with 1300 sq. ft. North Street is located in the Youngs Add subdivision within the Holly school district. Search Youngs Add real estate on sgriffith.griffithrealty.com today.