ScottGriffith

BEDS3
BATHS1 full
SQUARE FEET1,202
MLS#20261073829
STATUSActive
PROPERTY TYPEResidential - Single Family
SUBDIVISIONS U T T O N S
SCHOOLStockbridge
Property Description
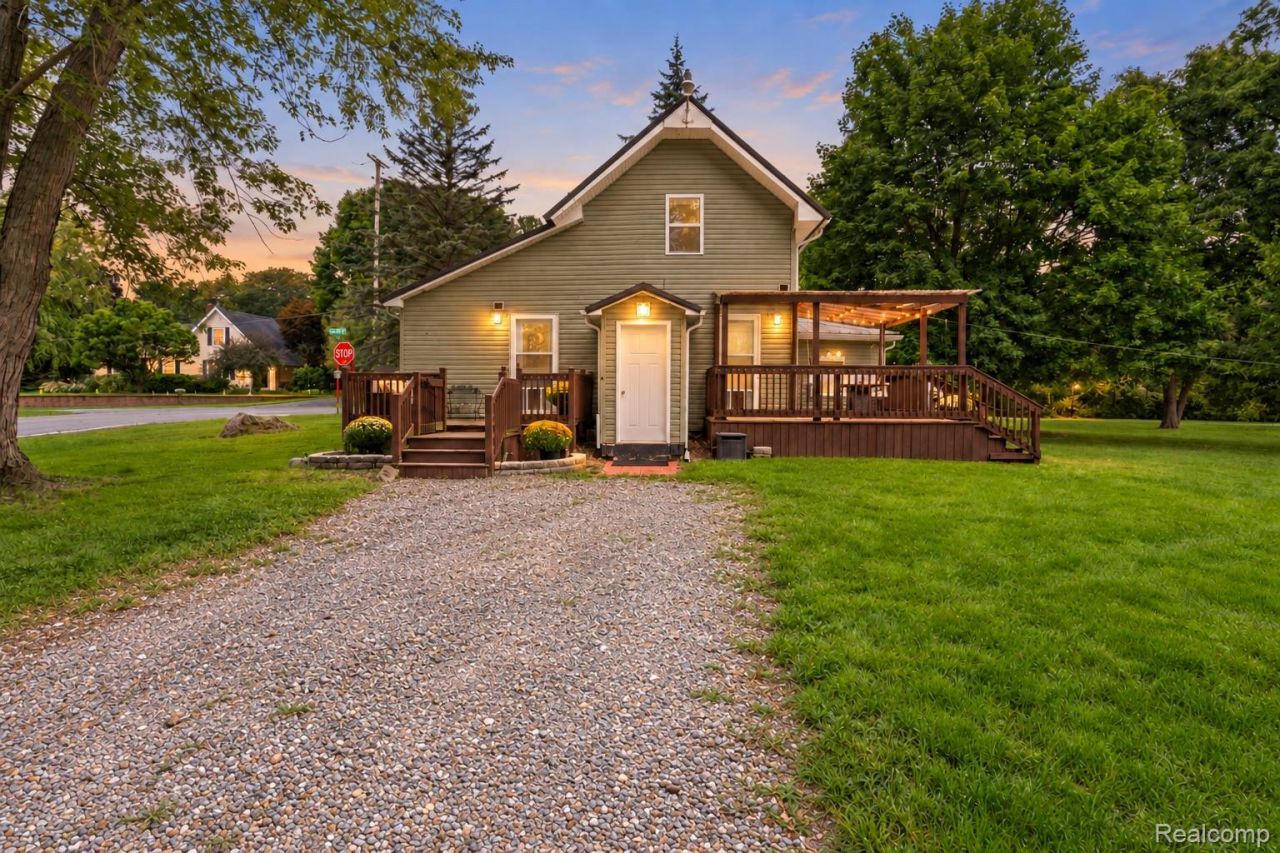
Clean, cute, and move-in ready!This inviting 3-bedroom home offers the warmth and character of an older home with updates that make everyday living comfortable and convenient. The bright kitchen features white shaker-style cabinetry, stainless-steel appliances, generous workspace, and a stylish backsplash. An open dining and living area provides plenty of room to gather, while the beautiful wood ceilings bring warmth and personality throughout the home.Outside, enjoy nearly half an acre with mature trees, a spacious deck for relaxing or entertaining, and a detached two-car garage offering room for vehicles, storage, hobbies, or weekend projects. Located in Jackson County with Stockbridge Community Schools, this home delivers small-town living at an approachable price. Whether you are purchasing your first home, simplifying your lifestyle, or looking for a place with character and room to make your own, this one is clean, comfortable, and ready to welcome you home!
Property Features
Property Type: Residential - Single Family
Basement: Yes
Cooling: Central Air
Garage: 2
Heating: Forced Air, Natural Gas
Home Style: Farmhouse
Lot Size: 0.44 Acres
Stories: 2.0
Taxes: $2,333
Year Built: 1900
Feature Descriptions
Appliances: Dishwasher, Dryer, Free Standing Electric Range, Free Standing Refrigerator, Microwave, Washer
Days on Site: 41
Exterior: Vinyl Siding
Lot Dimensions: 144 x 132
Parcel#: 000051815300400
Parking: Two Car Garage, Detached
Parking Notes: Two Car Garage, Detached
Patio/Porch: Covered, Deck
Sewer: Septic Tank
Summer Tax: 895
Water: Well
Winter Tax: 1438
Room Sizes
Living Room: 14 X 14
Kitchen: 19 X 11
Dining Room: 6 X 11
Bath Full: 7 X 17
Primary Bedroom: 10 X 12
Bedroom: 10 X 12
Local Schools
School District: Stockbridge
Listed By / Shown By
Listed By
Agency Name: KW Realty Livingston
Agency Phone: 8102275500
Shown By
Agent Name: Scott Griffith
Agent Phone: (810) 227-1016 ext. 208
Agency Title: Griffith Realty

Estimate Your Payment
Estimated Payment
$ 722.78 per month $467.15 Principal & Interest $194.42 Property Tax $61.22 Homeowner's InsuranceChange Payment Information

IDX provided courtesy of Realcomp II Ltd.
©2021 Realcomp II Ltd. Shareholders
Privacy Policy / DMCA Notice / ADA Accessibility


This site is hosted, designed and copyright
© 1994 - 2026 by
Delta Media Group, Inc. -- Patent Pending --
507 S Main Street | MLS# 20261073829
This single family home located at 507 S Main Street, Waterloo Township, Mi 49259 is currently listed for sale with an asking price of $209,900. This property was built in 1900 and has 3 bedrooms and 1 full baths with 1202 sq. ft. S Main Street is located in the S U T T O N S subdivision within the Stockbridge school district. Search S U T T O N S real estate on sgriffith.griffithrealty.com today.