ScottGriffith

BEDS2
BATHS1 full
SQUARE FEET1,128
MLS#20261081015
STATUSPending
PROPERTY TYPEResidential - Single Family
SUBDIVISIONR O S E S U B 1
SCHOOLCarmanAinsworth
Property Description
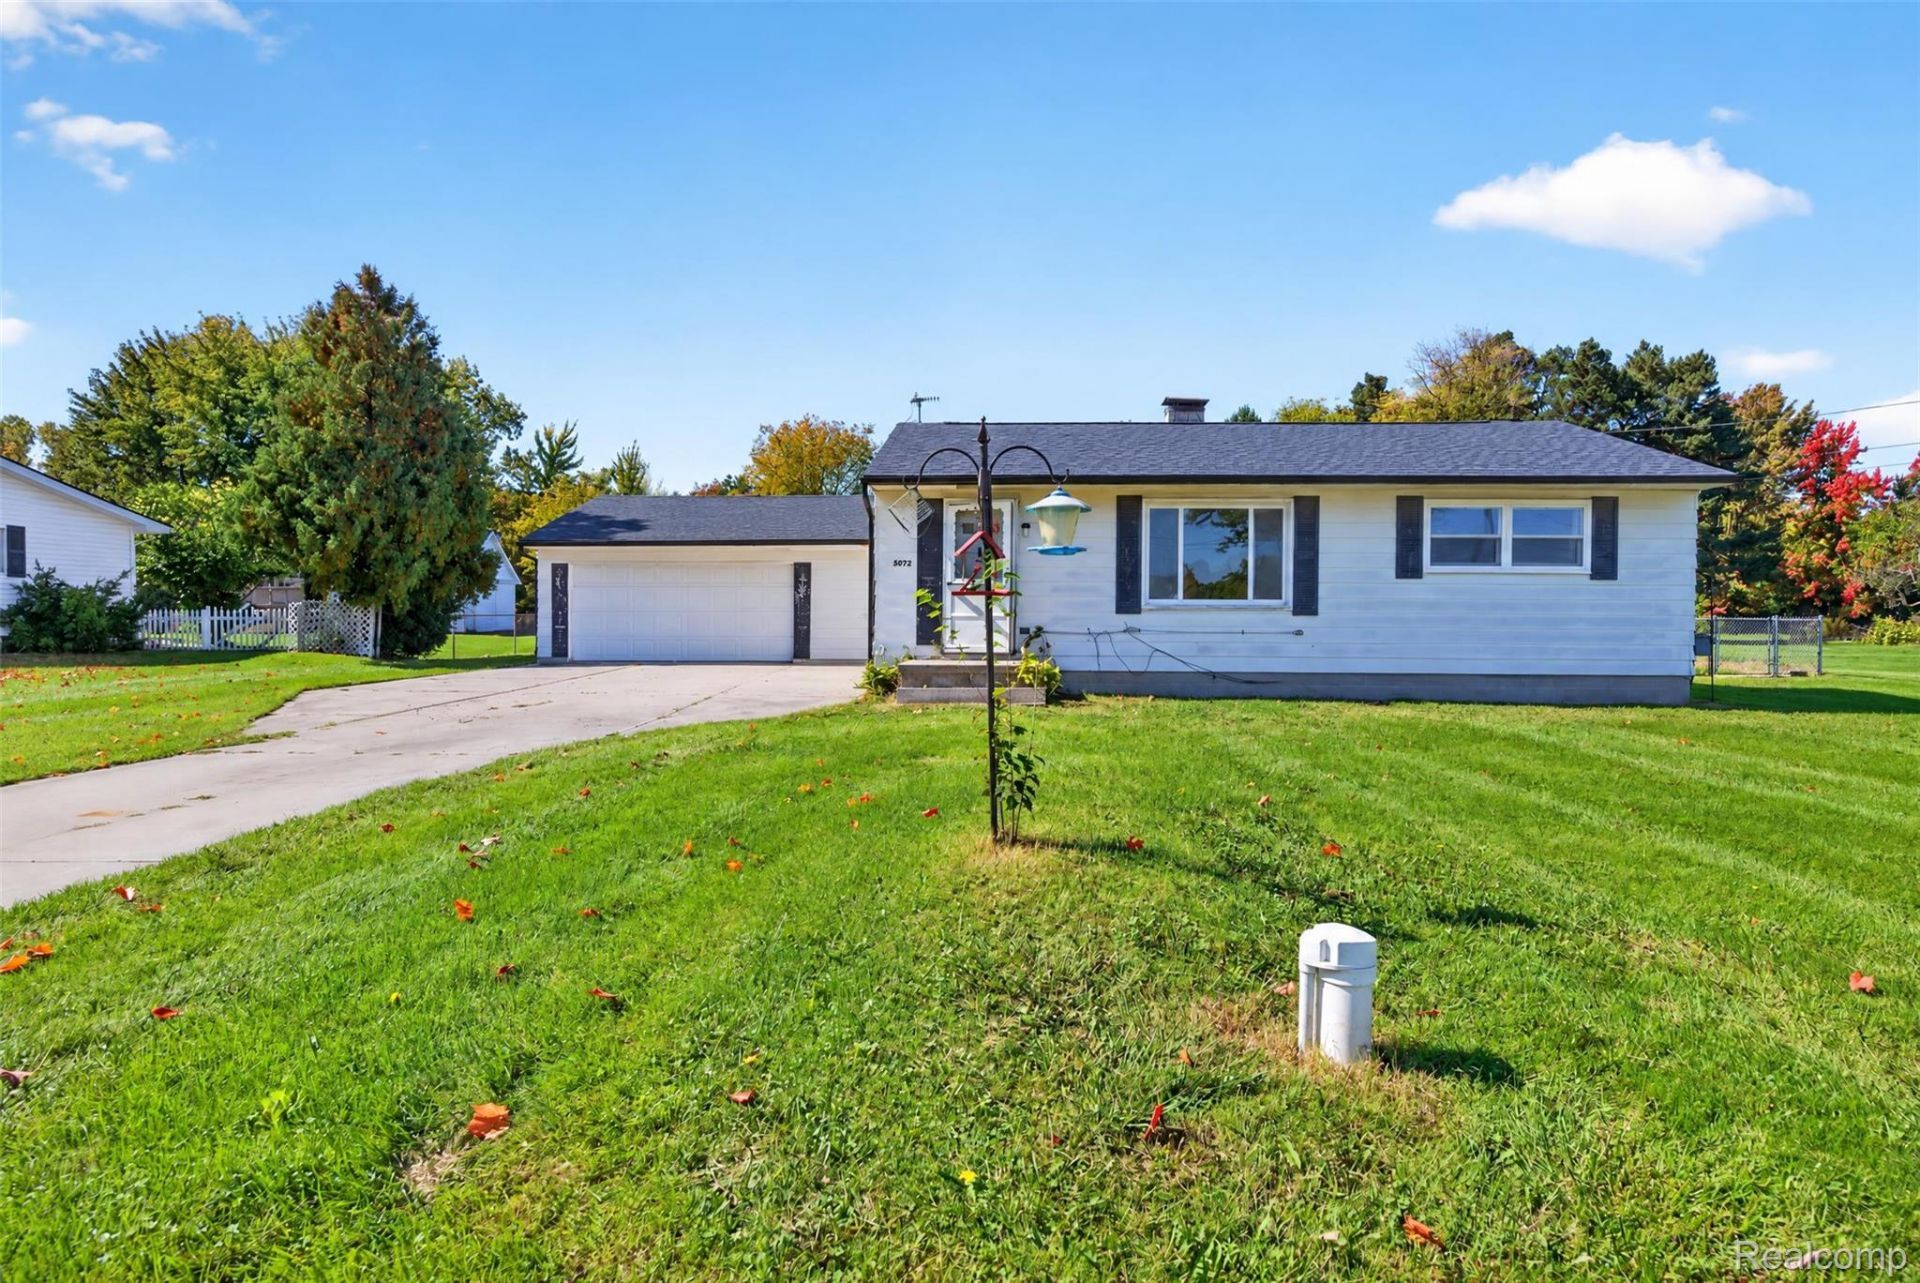
Tons of potential in this Mundy Township ranch! The home offers 2 bedrooms, 1 full bath, and wood floors throughout much of the main living space. The spacious kitchen comes with all appliances included. A finished all-season room adds flexible space for relaxing, entertaining, or a home office. Outside, the half-acre lot is fully fenced, and the large 2-car attached garage gives plenty of room for vehicles, storage, or a workshop. Bring your vision and make this one your own!
Property Features
Property Type: Residential - Single Family
Cooling: Ceiling Fans
Garage: 2 car attached
Heating: Forced Air, Natural Gas
Home Style: Ranch
Lot Size: 0.46 Acres
Roof Type: Asphalt
Stories: 1.0
Taxes: $1,378
Year Built: 1956
Amenities
Grounds Maintenance
Feature Descriptions
Appliances: Dryer, Free Standing Electric Range, Free Standing Refrigerator, Microwave, Washer
Days on Site: 16
Exterior: Aluminum Siding
Fencing: Back Yard
Lot Dimensions: 100x200x100x200
Parcel#: 1503527017
Parking: Two Car Garage, Attached, Electricityin Garage, Garage Faces Front
Parking Notes: Two Car Garage, Attached, Electricityin Garage, Ga
Patio/Porch: Enclosed, Patio
Sewer: Public Sewer
Summer Tax: 719
Water: Well
Winter Tax: 659
Room Sizes
Bath Full: 5 X 7
Living Room: 19 X 12
Kitchen: 11 X 12
Primary Bedroom: 15 X 9
Bedroom: 11 X 10
Bonus Room: 19 X 12
Other: 6 X 10
Local Schools
School District: CarmanAinsworth
Listed By / Shown By
Listed By
Agency Name: Red Fox Realty LLC
Agency Phone: 8106306652
Shown By
Agent Name: Scott Griffith
Agent Phone: (810) 227-1016 ext. 208
Agency Title: Griffith Realty

Estimate Your Payment
Estimated Payment
$ 479.83 per month $322.71 Principal & Interest $114.83 Property Tax $42.29 Homeowner's InsuranceChange Payment Information

IDX provided courtesy of Realcomp II Ltd.
©2021 Realcomp II Ltd. Shareholders
Privacy Policy / DMCA Notice / ADA Accessibility


This site is hosted, designed and copyright
© 1994 - 2026 by
Delta Media Group, Inc. -- Patent Pending --
5072 Mobile Drive | MLS# 20261081015
This single family home located at 5072 Mobile Drive, Mundy Township, Mi 48507 is currently listed for sale with an asking price of $145,000. This property was built in 1956 and has 2 bedrooms and 1 full baths with 1128 sq. ft. Mobile Drive is located in the R O S E S U B 1 subdivision within the CarmanAinsworth school district. Search R O S E S U B 1 real estate on sgriffith.griffithrealty.com today.