ScottGriffith

BEDS3
BATHS2 full
SQUARE FEET2,484
MLS#20251051034
STATUSPending
PROPERTY TYPERental - Single Family
SUBDIVISIONW H I T E H I L L S E S T A T E S S U B
SCHOOLEastLansing
Property Description
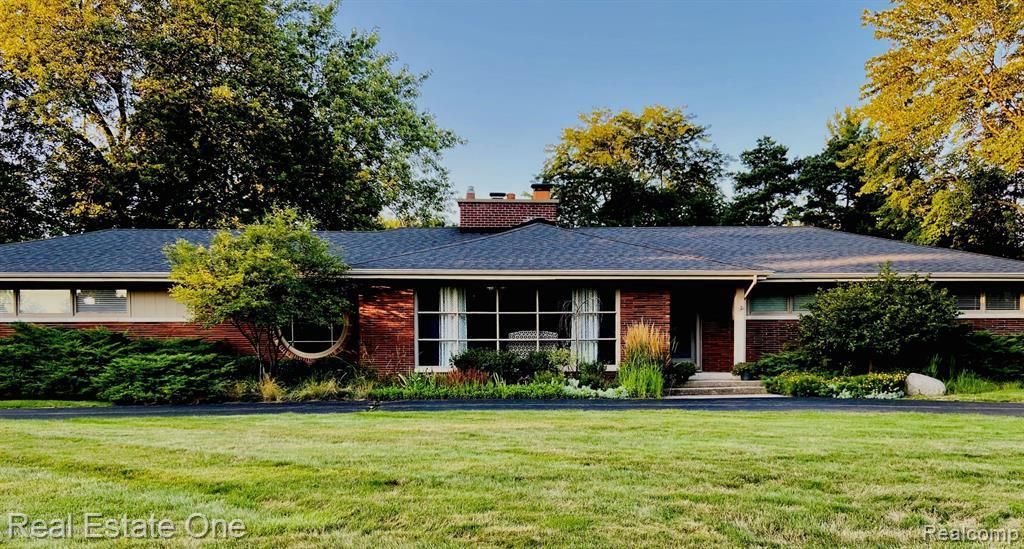
A Whitehills neighborhood favorite! This stylish mid-century ranch home offers 3 spacious bedrooms and 2 updated baths in approximately 1,926 sq ft of well-designed living space. Built in 1956, the home features a signature circular front window, an inviting center hall with a double-sided gas fireplace that beautifully defines the living and dining areas, plus a bright sunroom overlooking the fenced backyard and patio.The open concept kitchen boasts modern cabinetry, granite countertops, stainless steel appliances, and laminate floors, providing a warm gathering spot adjacent to the family room - perfect for entertaining! The master suite includes a private tiled bath with walk-in shower and double closets. The finished lower level adds recreation space, extra storage, and a versatile guest room or studio perfect for an at-home office.Enjoy the charm, character, and move-in condition of this architectural gem in a desirable location close to East Lansing's amenities and Michigan State University.*Home is UnfurnishedRental Criteria:Minimum Credit Score 700Rental History of Applicant Required (with 2-3 references)Income Requirements: Min. 3 times monthly rentEmployment References Required2 Months Bank Statements Required No Smoking in HomePets considered on a case-by-case basis (Breed and Weight Restrictions)$250 Non-Refundable Cleaning Fee RequiredSecurity Deposit Required: 1.5 X monthly rent
Property Features
Property Type: Rental - Single Family
Basement: Yes
Basement: Partially Finished
Garage: 2 car attached
Heating: Forced Air, Natural Gas
Home Style: Ranch
Lot Size: 1.00 Acres
Stories: 1.0
Taxes: $0
Year Built: 1956
Feature Descriptions
Days on Site: 354
Exterior: Brick
HOA Fee: 1/ Annually
Lot Dimensions: 149x130
Parcel#: 33200207112010
Parking: Two Car Garage, Attached
Parking Notes: Two Car Garage, Attached
Pets Allowed: Breed Restrictions, Number Limit, Size Limit
Sewer: Public Sewer
Water: Public
Room Sizes
Primary Bedroom: 15 X 11
Family Room: 20 X 15
Living Room: 22 X 14
Bedroom: 12 X 10
Dining Room: 11 X 10
Kitchen: 20 X 11
Three Season Room: 12 X 12
Local Schools
School District: EastLansing
Listed By / Shown By
Listed By
Agency Name: Real Estate One-Rochester
Agency Phone: 2486526500
Shown By
Agent Name: Scott Griffith
Agent Phone: (810) 227-1016 ext. 208
Agency Title: Griffith Realty


IDX provided courtesy of Realcomp II Ltd.
©2021 Realcomp II Ltd. Shareholders
Privacy Policy / DMCA Notice / ADA Accessibility


This site is hosted, designed and copyright
© 1994 - 2026 by
Delta Media Group, Inc. -- Patent Pending --
509 Walbridge Drive | MLS# 20251051034
This property located at 509 Walbridge Drive, East Lansing, Mi 48823 is currently listed for rent with an asking price of $3,000 / Monthly. Walbridge Drive is located within the EastLansing school district. Search East Lansing real estate on sgriffith.griffithrealty.com today.