ScottGriffith

BEDS3
BATHS2 full
SQUARE FEET1,279
MLS#20261084441
STATUSActive
PROPERTY TYPEResidential - Single Family
SUBDIVISIONG R E G O R Y H E I G H T S E X T
SCHOOLEastJackson
Property Description
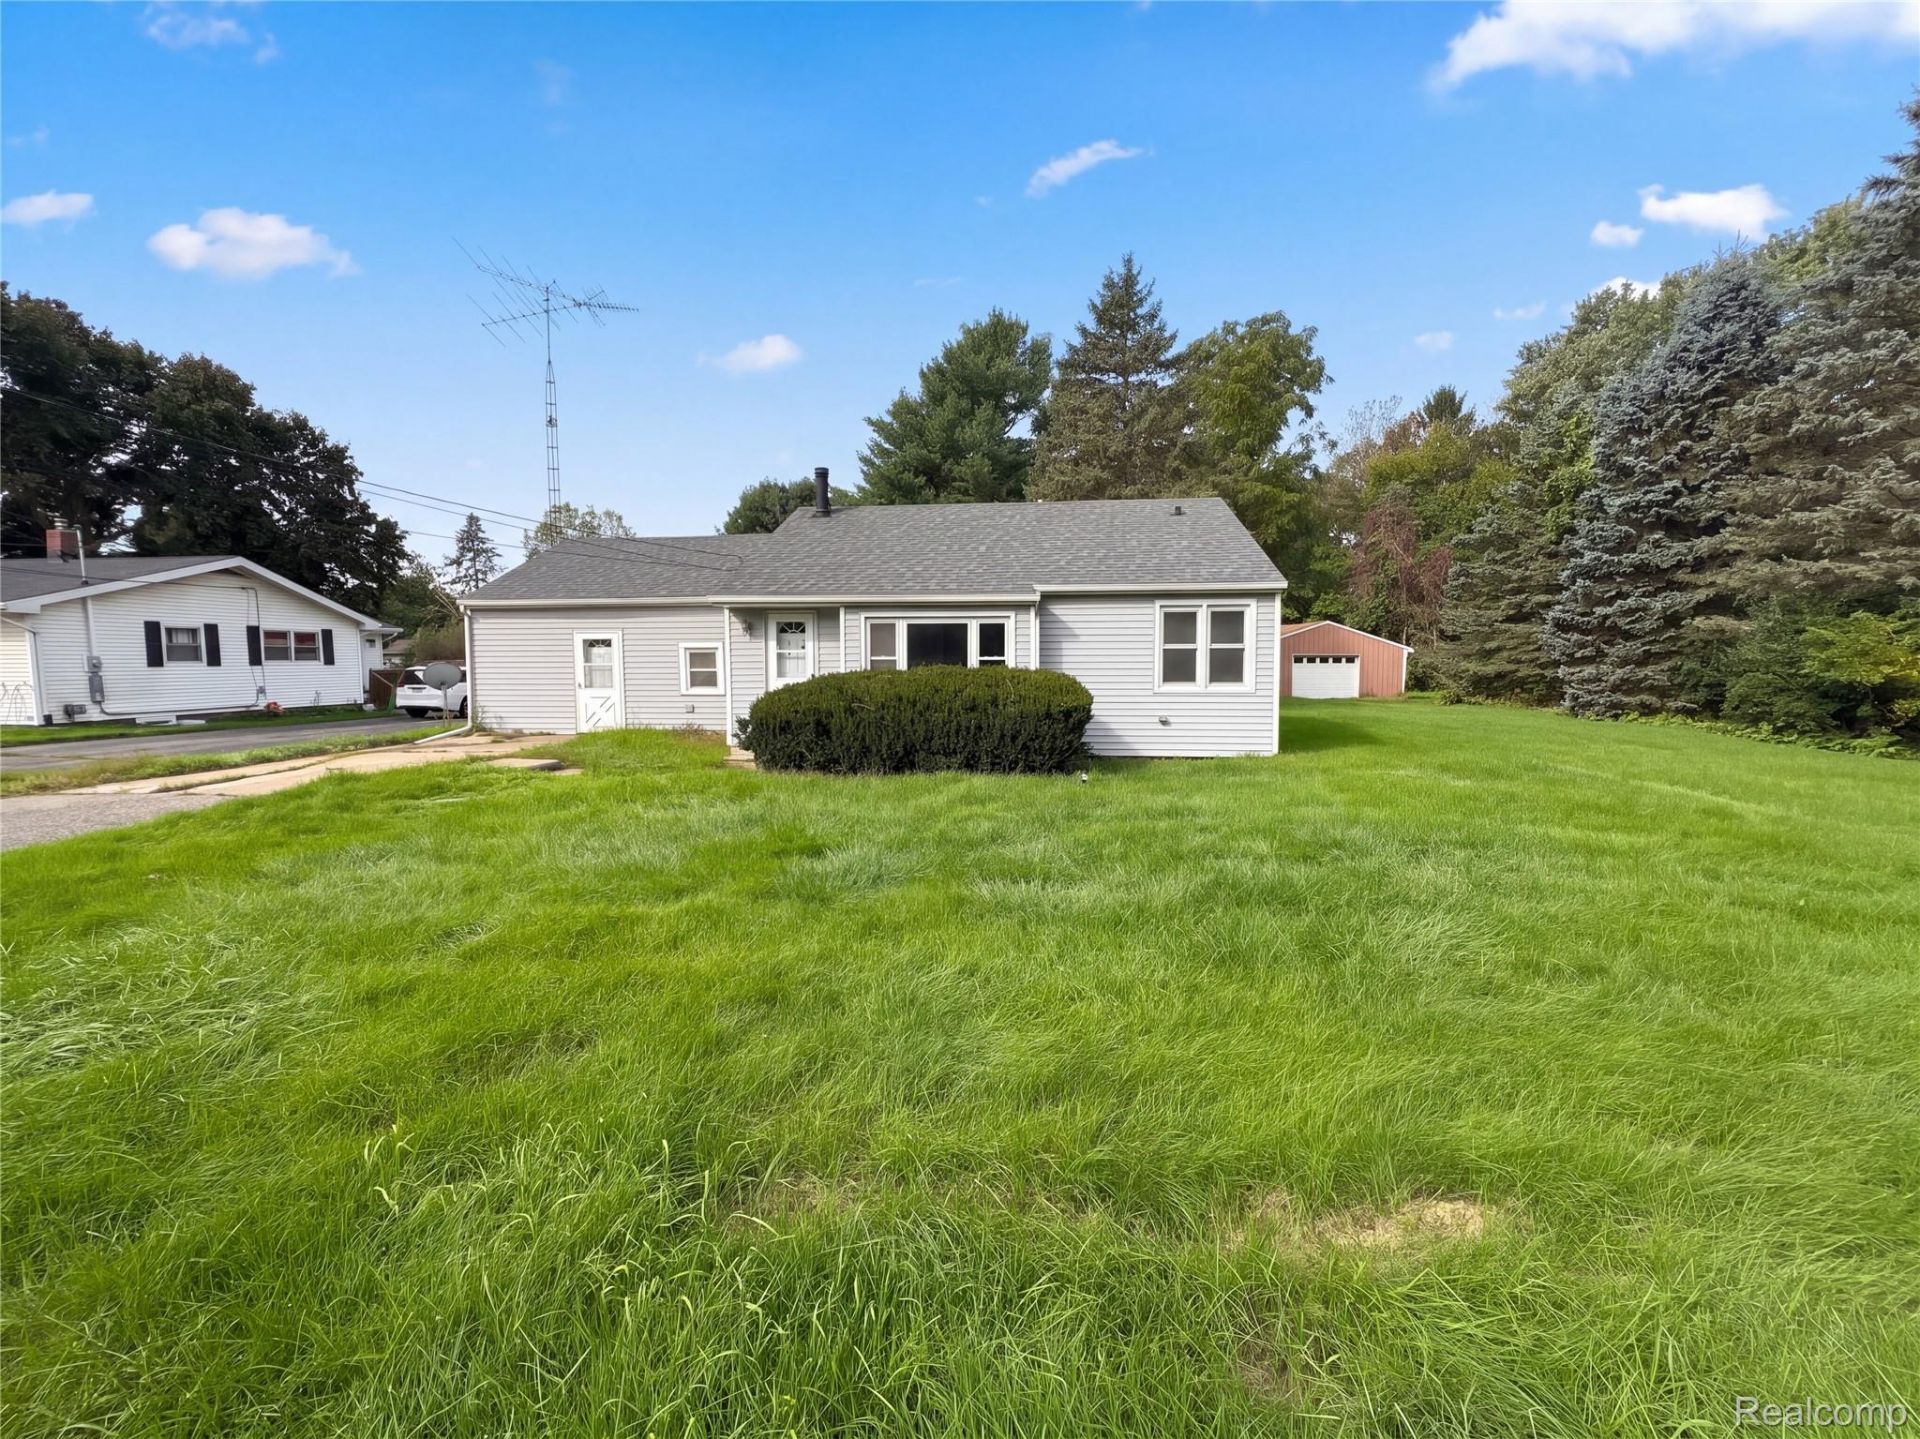
510 Gregory Pl brings together a bay-windowed living room, a freestanding stove and a spacious detached garage in a one-story Jackson home. Arched openings connect the main living spaces, while the kitchen has generous counter space, abundant cabinetry and a gas range. An adjacent dining area keeps meals close to the kitchen. The primary bedroom occupies a separate side of the layout, with a bathroom and laundry room nearby. Additional bedrooms sit across the main living area, creating separation within the floor plan. Outdoors, a broad lawn surrounds the home, and the detached garage provides substantial space for parking, storage and a work area. Buyer/agent advised to verify homestead vs non homestead tax status with a tax professional. Included 100-Day Home Warranty with buyer activation
Property Features
Property Type: Residential - Single Family
Garage: 3
Heating: Baseboard, Natural Gas
Home Style: Ranch
Lot Size: 0.47 Acres
Roof Type: Asphalt
Stories: 1.0
Taxes: $1,354
Year Built: 1953
Feature Descriptions
Appliances: Free Standing Electric Range, Free Standing Refrigerator
Days on Site: 8
Exterior: Vinyl Siding
Laundry: Electric Dryer Hookup
Lot: Level
Lot Dimensions: 119x174x119x174
Parcel#: 000093030501400
Parking: Three Car Garage, Detached
Parking Notes: Three Car Garage, Detached
Patio/Porch: Porch
Pets Allowed: Yes
Sewer: Septic Tank
Summer Tax: 944
Water: Public
Winter Tax: 410
Room Sizes
Kitchen: 10 X 13
Dining Room: 6 X 7
Living Room: 18 X 20
Bedroom: 11 X 9
Local Schools
School District: EastJackson
Listed By / Shown By
Listed By
Agency Name: OpenDoor Brokerage LLC
Agency Phone: 2484537454
Shown By
Agent Name: Scott Griffith
Agent Phone: (810) 227-1016 ext. 208
Agency Title: Griffith Realty

Estimate Your Payment
Estimated Payment
$ 641.45 per month $467.37 Principal & Interest $112.83 Property Tax $61.25 Homeowner's InsuranceChange Payment Information

IDX provided courtesy of Realcomp II Ltd.
©2021 Realcomp II Ltd. Shareholders
Privacy Policy / DMCA Notice / ADA Accessibility


This site is hosted, designed and copyright
© 1994 - 2026 by
Delta Media Group, Inc. -- Patent Pending --
510 Gregory Place | MLS# 20261084441
This single family home located at 510 Gregory Place , Leoni Township, Mi 49202 is currently listed for sale with an asking price of $210,000. This property was built in 1953 and has 3 bedrooms and 2 full baths with 1279 sq. ft. Gregory Place is located in the G R E G O R Y H E I G H T S E X T subdivision within the EastJackson school district. Search G R E G O R Y H E I G H T S E X T real estate on sgriffith.griffithrealty.com today.