ScottGriffith

BEDS3
BATHS2 full
SQUARE FEET6,750
MLS#20261086367
STATUSActive
PROPERTY TYPEResidential - Condominium
SCHOOLCharlotte
Property Description
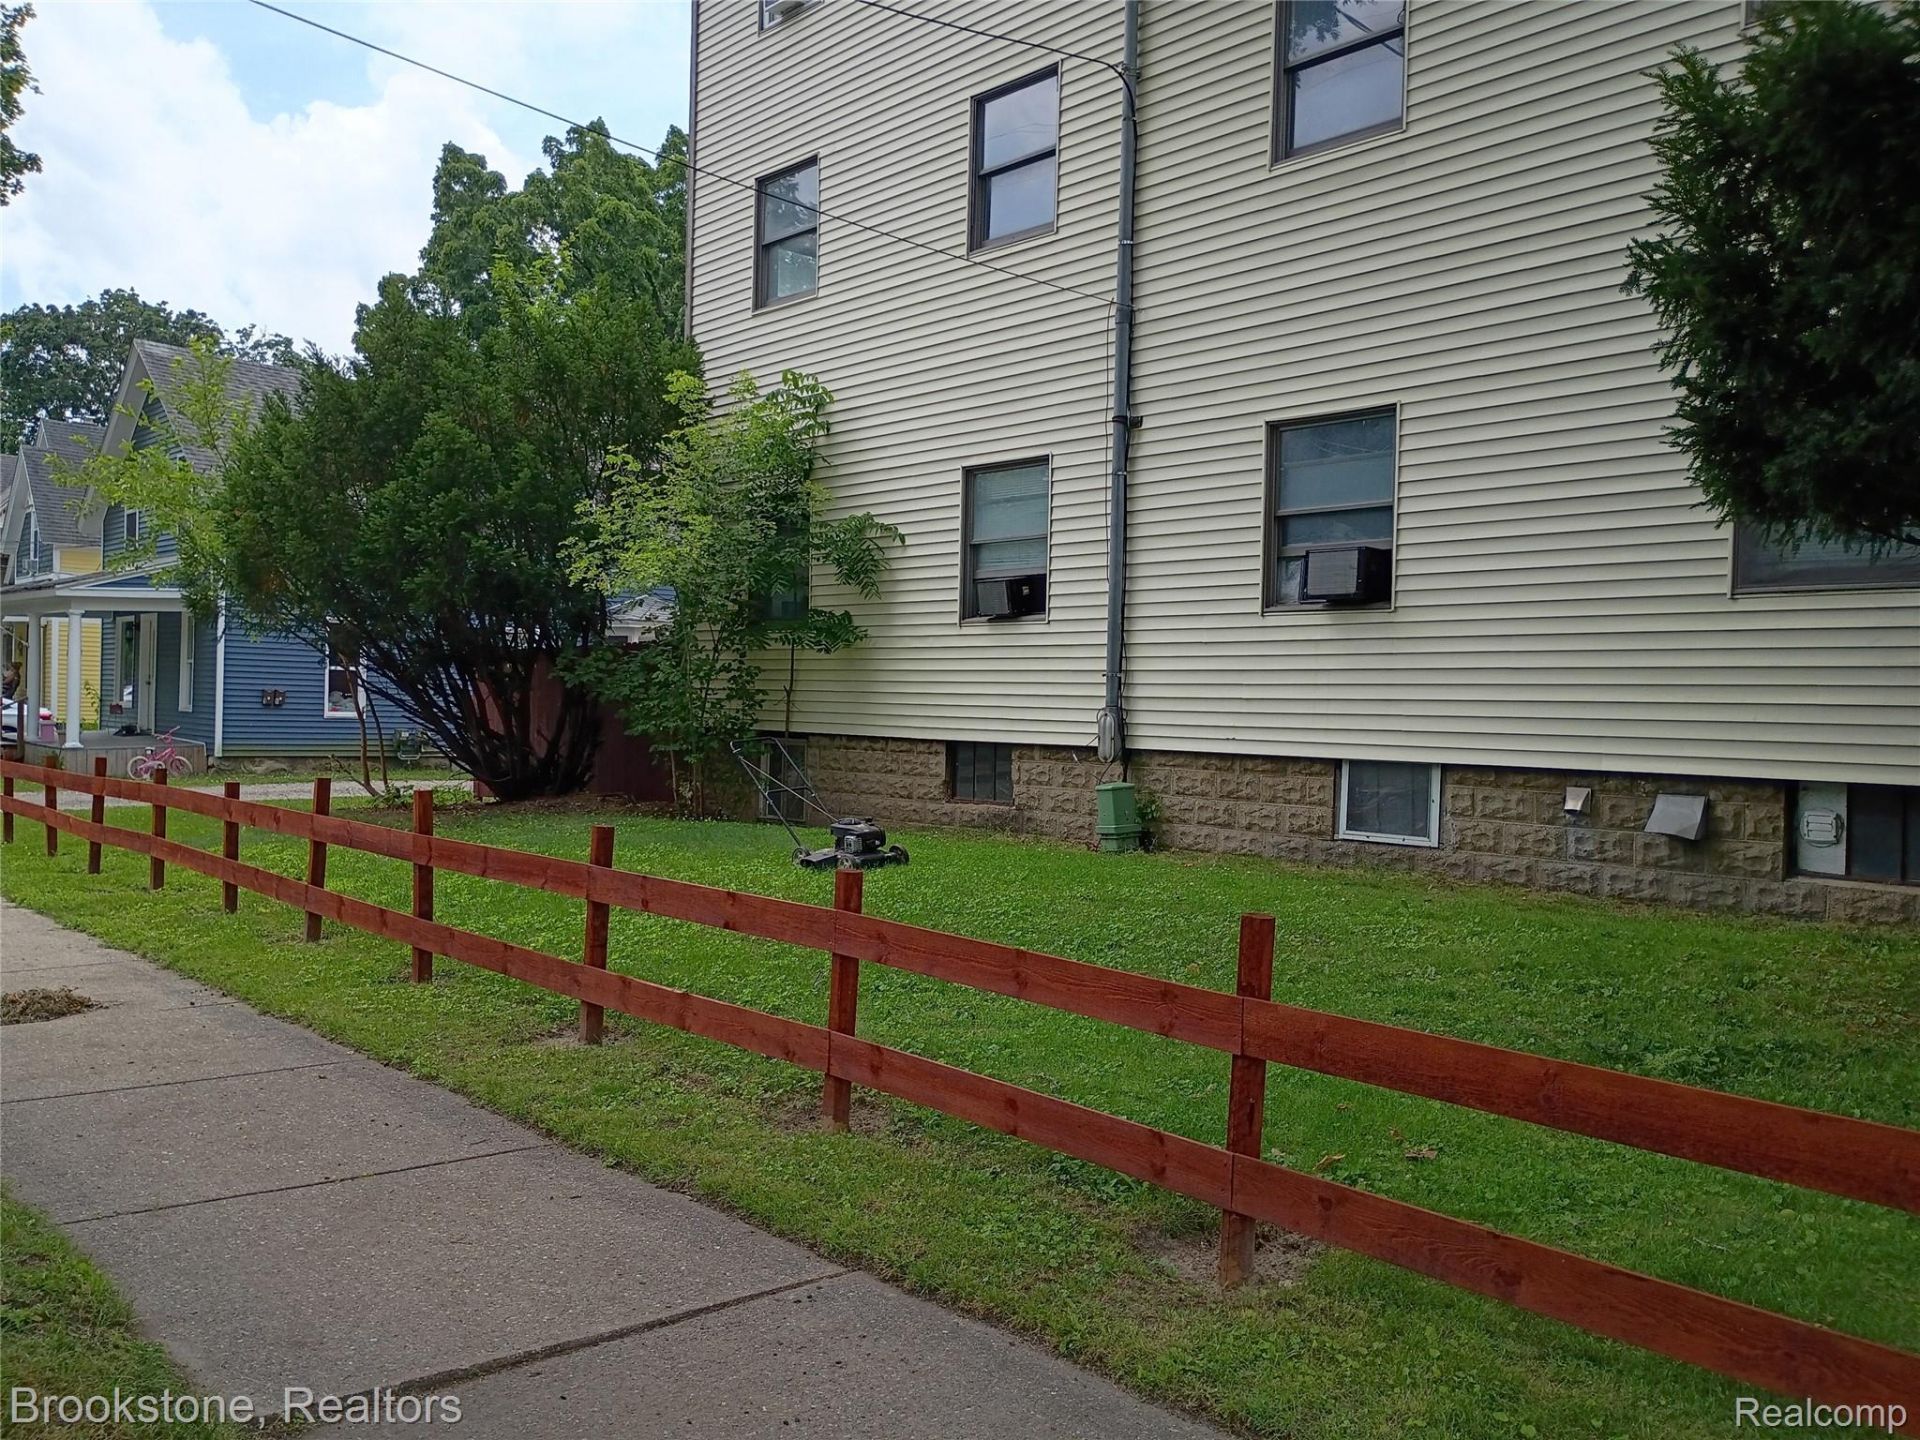
Rare 7-unit building with every unit already a separate recorded condo, so you can hold all seven as rentals or sell them off one by one. Pleasant Street Manor sits a short walk from downtown Charlotte and about 25 minutes to Lansing and MSU via I-69. Five finished units, all with two full baths: a two-story 3 bed, two baths (one top floor with balcony) and two 2 beds with private deck or balcony. Upside: a 3 bed/2 bath ready for rehab and a 700 sq ft attic unit to build out, with contractor estimates in hand. New central boiler (about one year old) passes the City's annual inspection. Assigned off-street parking, basement storage and laundry. Projected rents, insurance, tax and inspection details available to qualified buyers. Offers due Friday, December 4th at 5 pm. Sold as-is
Property Features
Property Type: Residential - Condominium
Basement: Yes
Basement: Common, Unfinished
Fenced: Yes
Heating: Natural Gas, Steam
Roof Type: Asphalt
Stories: 3.0
Taxes: $0
Year Built: 1967
Amenities
Balcony
Feature Descriptions
Community Features: Sidewalks
Days on Site: 1
Exterior: Vinyl Siding
Fencing: Fenced
HOA Fee: 466/ Monthly
Parcel#: 20007500000101
Parking: Parking Lot, No Garage
Parking Notes: Parking Lot, No Garage
Patio/Porch: Deck, Patio
Pets Allowed: Call
Security: Fire Alarm, Smoke Detectors
Sewer: Public Sewer
Utilities: Above Ground Utilities
Water: Public
Room Sizes
Bath Full: 6 X 8
Bedroom: 10 X 9
Dining Room: 15 X 10
Kitchen: 8 X 10
Living Room: 13 X 14
Local Schools
School District: Charlotte
Listed By / Shown By
Listed By
Agency Name: Brookstone, Realtors LLC
Agency Phone: 2489630505
Shown By
Agent Name: Scott Griffith
Agent Phone: (810) 227-1016 ext. 208
Agency Title: Griffith Realty

Estimate Your Payment
Estimated Payment
$ 1,759.55 per month $1,555.67 Principal & Interest $0.00 Property Tax (data not provided by mls) $203.88 Homeowner's InsuranceChange Payment Information

IDX provided courtesy of Realcomp II Ltd.
©2021 Realcomp II Ltd. Shareholders
Privacy Policy / DMCA Notice / ADA Accessibility


This site is hosted, designed and copyright
© 1994 - 2026 by
Delta Media Group, Inc. -- Patent Pending --
510 Pleasant Street | MLS# 20261086367
This condo located at 510 Pleasant Street, Charlotte, Mi 48813 is currently listed for sale with an asking price of $699,000. This property was built in 1967 and has 3 bedrooms and 2 full baths with 6750 sq. ft. Pleasant Street is located within the Charlotte school district. Search Charlotte real estate on sgriffith.griffithrealty.com today.