ScottGriffith

BEDS3
BATHS1 full
SQUARE FEET1,100
MLS#20261029699
STATUSPending
PROPERTY TYPEResidential - Single Family
SUBDIVISIONPerkins Park
SCHOOLRoyal Oak
Property Description
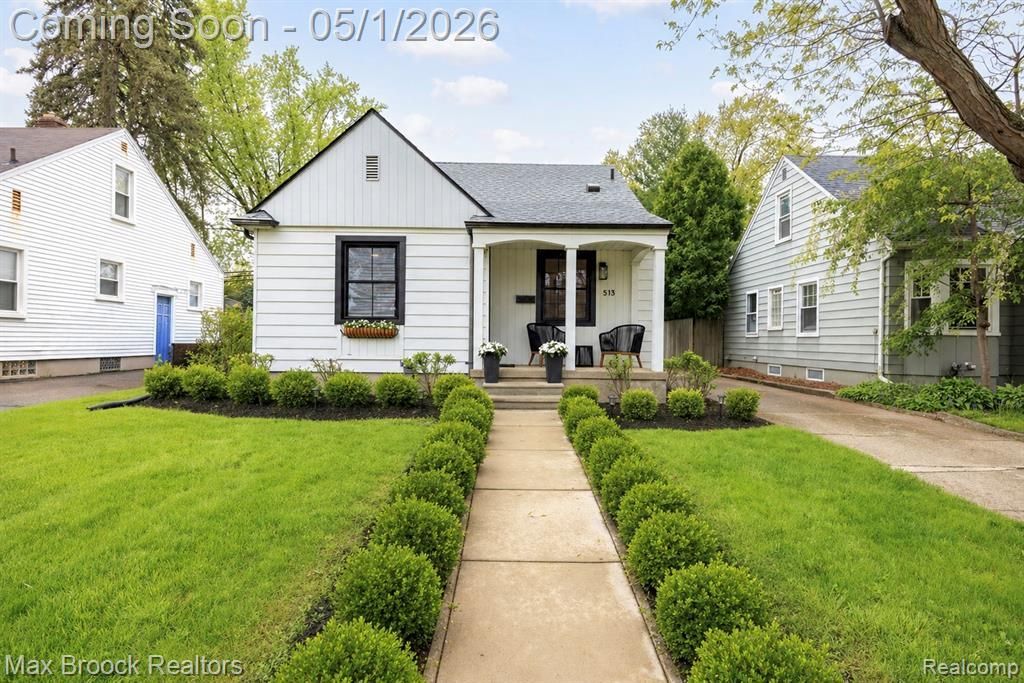
Beautifully renovated and truly turnkey, this 3-bedroom bungalow offers a rare blend of timeless and modern design.Every major update (furnace, ac, electrical, plumbing, windows, water heater) has been thoughtfully completed within the past five years (2021), Roof (2017) Blown in Insulation (2025) Whole house aquasana water filtration system (2025) delivering a seamless, move-in ready experience.The home’s light-filled interior showcases gleaming hardwood floors, updated bathroom & custom closets by design. Fully fenced backyard with a white vinyl privacy fence & stamped two tier patio, creates a serene outdoor retreat ideal for entertaining or quiet relaxation. This location is perfectly positioned within walking distance to downtown Royal Oak’s premier dining, shopping, and nightlife, and just one block from Whittier Park with pickleball courts playground & soccer field. A true standout for buyers seeking style, location, and effortless living.
Property Features
Property Type: Residential - Single Family
Basement: Partially Finished
Cooling: Central Air, Window Unit(s)
Fenced: Yes
Fuel Type: Natural Gas
Garage: 1
Heating: Forced Air
Home Style: Bungalow
Lot Size: 0.13 Acres
Year Built: 1939
Amenities
Fenced
Appliances
Water Purifier Owned
Dishwasher
Disposal
Dryer
Free-Standing Gas Range
Free-Standing Refrigerator
Range Hood
Stainless Steel Appliance(s)
Washer
Feature Descriptions
Architecture: Bungalow
Days on Site: 82
Exterior: Aluminum
Foundation: Basement
Frontage Feet: 45
Garage/Parking: Electricity, Detached
Lot Dimensions: 0.13 Acre(s)
Lower Level Finished Sqft: 819
Parking Notes: Electricity, Detached
Road Frontage: Paved
Summer Tax: $3464.0000
Water Heater: Natural Gas
Winter Tax: $509.0000
Local Schools
School District: Royal Oak
Listed By / Shown By
Listed By
Agency Name: Max Broock, REALTORS®-Birmingham
Agency Phone: (248) 644-6700
Shown By
Agent Name: Scott Griffith
Agent Phone: (810) 227-1016 ext. 208
Agency Title: Griffith Realty

Estimate Your Payment
Estimated Payment
$ 918.79 per month $812.33 Principal & Interest $0.00 Property Tax (data not provided by mls) $106.46 Homeowner's InsuranceChange Payment Information

IDX provided courtesy of Realcomp II Ltd.
©2021 Realcomp II Ltd. Shareholders
Privacy Policy / DMCA Notice / ADA Accessibility


This site is hosted, designed and copyright
© 1994 - 2026 by
Delta Media Group, Inc. -- Patent Pending --
513 N Altadena Avenue | MLS# 20261029699
This single family home located at 513 N Altadena Avenue, Royal Oak, MI 48067 is currently listed for sale with an asking price of $365,000. This property was built in 1939 and has 3 bedrooms and 1 full baths with 1100 sq. ft. N Altadena Avenue is located in the Perkins Park subdivision within the Royal Oak school district. Search Perkins Park real estate on sgriffith.griffithrealty.com today.