ScottGriffith

BEDS3
BATHS2 full
SQUARE FEET1,205
MLS#20240010751
STATUSPending
PROPERTY TYPEResidential - Single Family
SUBDIVISIONS E V E N M I L E P O I N T S H O R E S
SCHOOLHarborSprings
Property Description
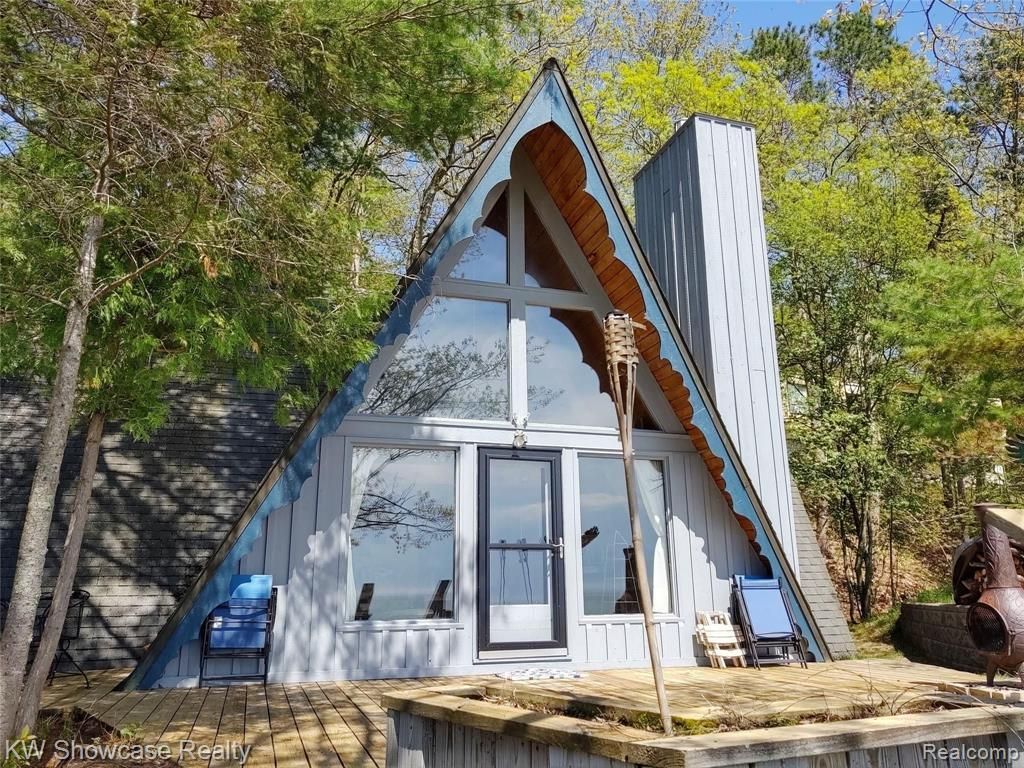
This charming Beach House Cottage in Harbor Springs boasts 100 feet of stunning Lake Michigan Frontage and is surrounded by miles of sandy beach, just steps away from the deck. Nestled on the coveted Lower Shore Drive, This year-round retreat exudes relaxation and character. Enjoy breathtaking sunsets and the soothing sound of the waves from the open windows, making it feel like a dream come true. Located just off the Tunnel of Trees, this cottage offers excellent rental potential with short-term rentals allowed. With Low maintenance and just under an acre of property, there's ample space for a multiple-car garage and carriage house. Situated in a neighborhood of multi-million dollar properties and with limited inventory on Lower Shore Drive, this property is a must-see!
Property Features
Property Type: Residential - Single Family
Cooling: Ceiling Fans
Heating: Baseboard, Electric, Natural Gas, Other Heating So
Home Style: Cottage
Lot Size: 0.90 Acres
Roof Type: Asphalt
Stories: 2.0
Taxes: $7,827
Year Built: 1969
Amenities
High Speed Internet
Chimney Caps
Lighting
Feature Descriptions
Appliances: Disposal, Free Standing Electric Range, Free Standing Refrigerator, Microwave
Body of Water: L A K E M I C H I G A N
Days on Site: 978
Exterior: Wood Siding
Fireplace: Gas, Living Room
Lot: Water View, Vacation Home
Lot Dimensions: 100x451x144x351
Other Structures: Sheds
Parcel#: 161231201047
Parking: No Garage
Parking Notes: No Garage
Patio/Porch: Deck, Porch
Pets Allowed: Yes
Sewer: Septic Tank
Summer Tax: 3917
Utilities: Cable Available
Water: Well
Water Features: All Sports Lake, Beach Front, Direct Water Frontage, Lake Front, Waterfront
Winter Tax: 3910
Local Schools
School District: HarborSprings
Listed By / Shown By
Listed By
Agency Name: KW Showcase Realty
Agency Phone: 2483602900
Shown By
Agent Name: Scott Griffith
Agent Phone: (810) 227-1016 ext. 208
Agency Title: Griffith Realty

Estimate Your Payment
Estimated Payment
$ 4,289.65 per month $3,215.94 Principal & Interest $652.25 Property Tax $421.46 Homeowner's InsuranceChange Payment Information

IDX provided courtesy of Realcomp II Ltd.
©2021 Realcomp II Ltd. Shareholders
Privacy Policy / DMCA Notice / ADA Accessibility


This site is hosted, designed and copyright
© 1994 - 2026 by
Delta Media Group, Inc. -- Patent Pending --
5146 Lower Shore Drive | MLS# 20240010751
This single family home located at 5146 Lower Shore Drive, West Traverse Township, Mi 49740 is currently listed for sale with an asking price of $1,445,000. This property was built in 1969 and has 3 bedrooms and 2 full baths with 1205 sq. ft. Lower Shore Drive is located in the S E V E N M I L E P O I N T S H O R E S subdivision within the HarborSprings school district. Search S E V E N M I L E P O I N T S H O R E S real estate on sgriffith.griffithrealty.com today.