ScottGriffith

BEDS2
BATHS2 full
SQUARE FEET1,469
MLS#20261053659
STATUSActive
PROPERTY TYPEResidential - Condominium
SUBDIVISIONNorthpointe Meadows Of Chesterfield Condo #816
SCHOOLLanse Creuse
Property Description
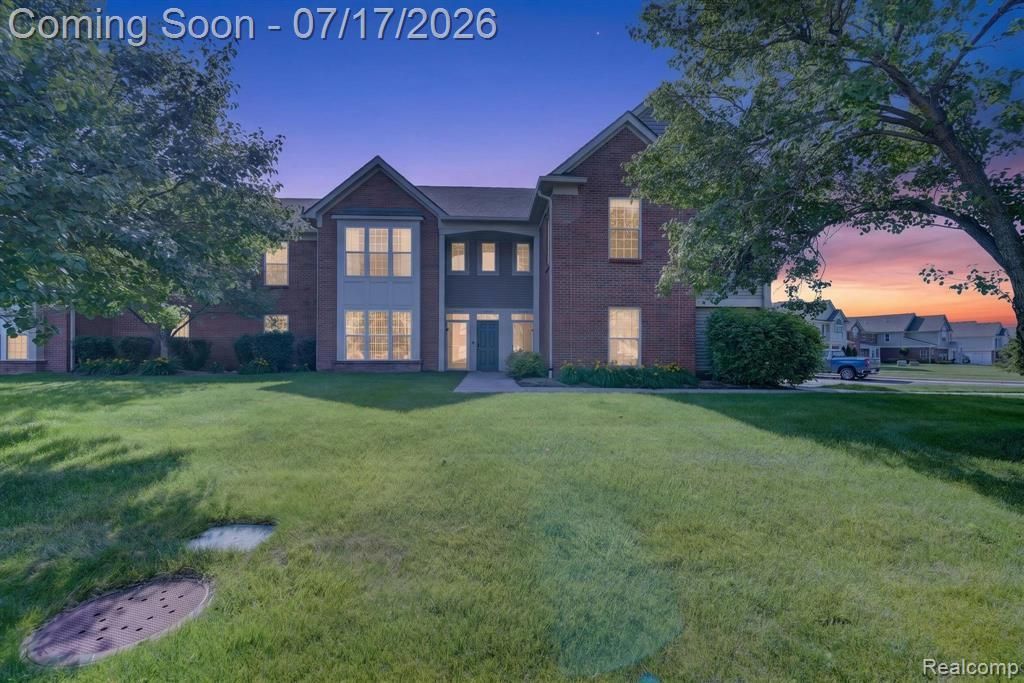
Welcome Home to 51846 — A Beautifully Updated Condo in a Sought-After Community! This charming brick-front condo offers the perfect blend of privacy and low-maintenance living, tucked within a well-established community. A welcoming doorbell entry invites you inside, where a bright, open floor plan awaits. The vaulted-ceiling living room features a cozy electric fireplace, a bold blue accent wall, and oversized windows that flood the space with natural light. Step outside to your own deck/patio. The eat-in kitchen offers crisp white cabinetry, tile backsplash, and stainless appliances, flowing into the dining area. Retreat to the spacious primary suite with an en-suite bath, walk-in closet, and generous natural light. A second bedroom and versatile flex room — currently set up as a golf-lover's retreat — add flexible living or office space. Additional features include an updated furnace and water heater, in-unit laundry, and a two-car garage. Enjoy resort-style community amenities including an outdoor pool, tennis/pickleball courts, a playground, and beautiful green space right out your door. Move-in ready and priced to sell — schedule your showing today!
Property Features
Property Type: Residential - Condominium
Fuel Type: Natural Gas
Garage: 2 car attached
Heating: Forced Air
Home Style: End Unit, Raised Ranch
Year Built: 2005
Feature Descriptions
Architecture: End Unit, Raised Ranch
Days on Site: 6
Exterior: Brick, Wood
Foundation: Slab
Garage/Parking: Attached
Homeowners Association Fee: $300 (Monthly)
Parking Notes: Attached
Road Frontage: Paved
Summer Tax: $1773.0000
Winter Tax: $824.0000
Local Schools
School District: Lanse Creuse
Listed By / Shown By
Listed By
Agency Name: Golden Key Realty Group LLC
Agency Phone: (248) 422-6962
Shown By
Agent Name: Scott Griffith
Agent Phone: (810) 227-1016 ext. 208
Agency Title: Griffith Realty

Estimate Your Payment
Estimated Payment
$ 566.38 per month $500.75 Principal & Interest $0.00 Property Tax (data not provided by mls) $65.63 Homeowner's InsuranceChange Payment Information

IDX provided courtesy of Realcomp II Ltd.
©2021 Realcomp II Ltd. Shareholders
Privacy Policy / DMCA Notice / ADA Accessibility


This site is hosted, designed and copyright
© 1994 - 2026 by
Delta Media Group, Inc. -- Patent Pending --
51844 Adler Park Drive E | MLS# 20261053659
This condo located at 51844 Adler Park Drive E, Chesterfield Township, MI 48051 is currently listed for sale with an asking price of $225,000. This property was built in 2005 and has 2 bedrooms and 2 full baths with 1469 sq. ft. Adler Park Drive E is located in the Northpointe Meadows Of Chesterfield Condo #816 subdivision within the Lanse Creuse school district. Search Northpointe Meadows Of Chesterfield Condo #816 real estate on sgriffith.griffithrealty.com today.