ScottGriffith

BEDS1
BATHS1 full
SQUARE FEET600
MLS#20261075894
STATUSActive
PROPERTY TYPEResidential - Single Family
SUBDIVISIONL E X I N G T O N R V R E S O R T C O N D O
SCHOOLCroswellLexington
Property Description
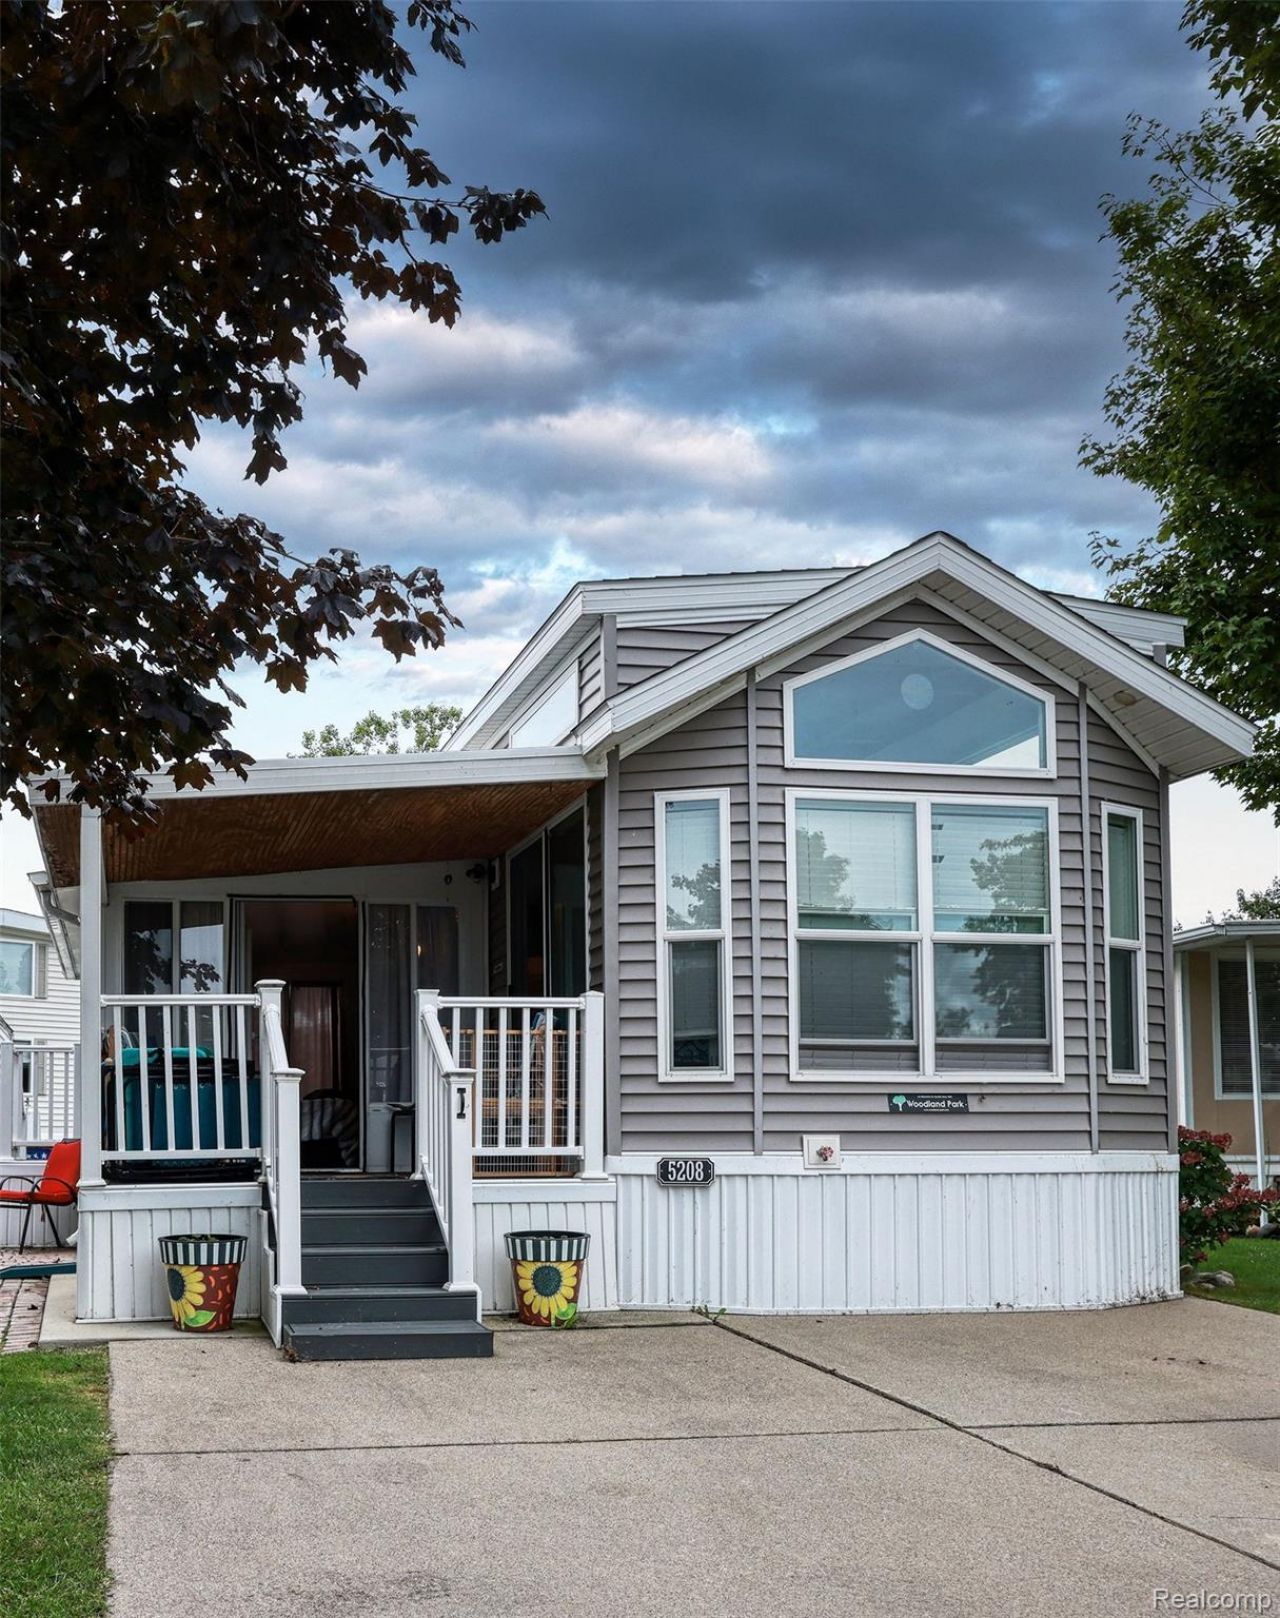
**Motivated Seller**Incredible opportunity in the Lexington RV Resort! Cozy park model home with an attached Florida room and covered front porch! The home has one bedroom and a full bathroom but has sleeping space for guests in the Florida room. Having a home in this park comes with so many perks! You OWN the lot so there is no additional lot rent, you have access to a gorgeous heated pool and you have beach access to Lake Huron directly across the road. Also, you are within walking distance to experience all that Lexington has to offer! These don't come up for sale very often so don't miss out!! HOA fee covers lawn care, water, sewer, cable, pool and clubhouse care/maintenance.
Property Features
Property Type: Residential - Single Family
Cooling: Ceiling Fans, Central Air
Heating: Forced Air, Propane
Lot Size: 0.06 Acres
Roof Type: Asphalt
Stories: 1.0
Taxes: $588
Year Built: 2021
Amenities
Grounds Maintenance
Feature Descriptions
Appliances: Free Standing Refrigerator, Microwave, Propane Cooktop
Body of Water: Lake Huron
Community Features: Clubhouse
Days on Site: 35
Exterior: Vinyl Siding
Fireplace: Electric, Living Room
HOA Fee: 1800/ SemiAnnually
Lot Dimensions: 37x65
Other Structures: Sheds
Parcel#: 15202540080115
Parking: No Garage
Parking Notes: No Garage
Patio/Porch: Covered, Enclosed
Pets Allowed: Number Limit
Pool: Community, In Ground, Outdoor Pool
Security: Gated Community
Sewer: Public Sewer
Summer Tax: 230
Utilities: Cable Available, Underground Utilities
Water: Public
Water Features: Beach Access
Winter Tax: 358
Room Sizes
Bath Full: 8 X 6
Primary Bedroom: 8 X 9
Local Schools
School District: CroswellLexington
Listed By / Shown By
Listed By
Agency Name: Elite Realty
Agency Phone: 7345132166
Shown By
Agent Name: Scott Griffith
Agent Phone: (810) 227-1016 ext. 208
Agency Title: Griffith Realty

Estimate Your Payment
Estimated Payment
$ 351.07 per month $267.07 Principal & Interest $49.00 Property Tax $35.00 Homeowner's InsuranceChange Payment Information

IDX provided courtesy of Realcomp II Ltd.
©2021 Realcomp II Ltd. Shareholders
Privacy Policy / DMCA Notice / ADA Accessibility


This site is hosted, designed and copyright
© 1994 - 2026 by
Delta Media Group, Inc. -- Patent Pending --
5208 Saratoga Lane | MLS# 20261075894
This single family home located at 5208 Saratoga Lane, Lexington Village, Mi 48450 is currently listed for sale with an asking price of $120,000. This property was built in 2021 and has 1 bedrooms and 1 full baths with 600 sq. ft. Saratoga Lane is located in the L E X I N G T O N R V R E S O R T C O N D O subdivision within the CroswellLexington school district. Search L E X I N G T O N R V R E S O R T C O N D O real estate on sgriffith.griffithrealty.com today.