ScottGriffith

BEDS4
BATHS2 full 1 partial
SQUARE FEET2,634
MLS#20261073180
STATUSAccepting Backup Offers
PROPERTY TYPEResidential - Single Family
SCHOOLPortHuron
Property Description
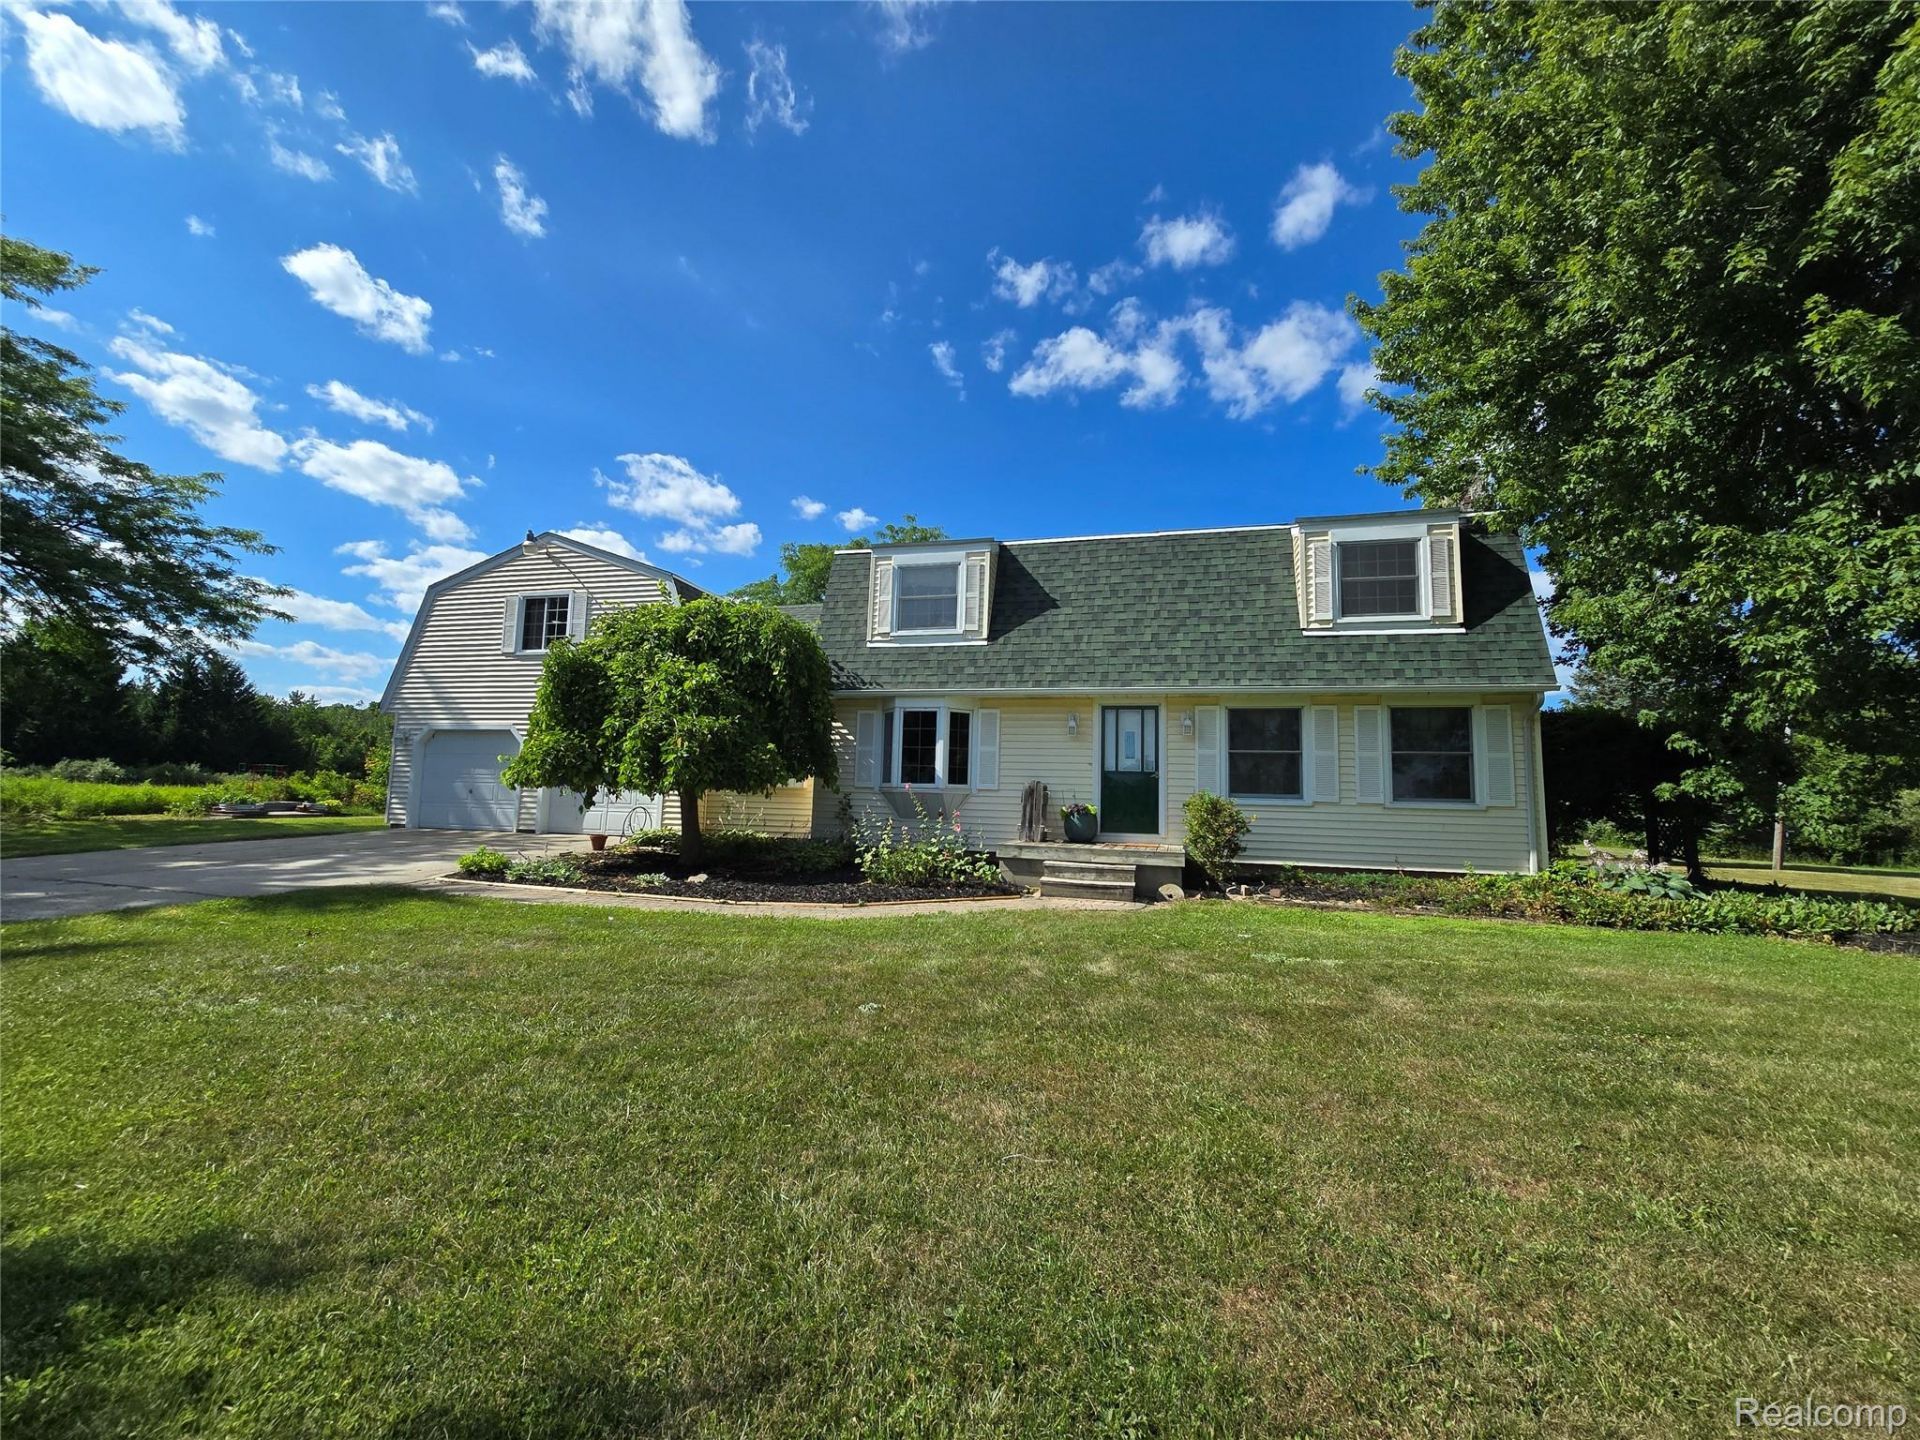
Spacious one owner home, situated on a partially wooded, 7.5 Acre lot with Geothermal Heating & Cooling! Enjoy this peaceful property offering walking trails and an abundance of wildlife. The back yard features a 24'x24' detached garage (built in 2021) with a workshop area and an enclosed porch to overlook the property. On the main floor you have a large living room with a natural fireplace which connects to the enclosed porch by french doors. The updated kitchen has granite countertops, a large farmhouse sink, tile backsplash, built-in oven and microwave, and an island overlooking the dining room. All three bathrooms have been well updated with the two full baths featuring in floor radiant heat systems. On the second floor you have a large primary bedroom with a natural fireplace along with two additional bedrooms and a full bath. From the Laundry/Mud room on the main floor, you have a second staircase that brings you to the private fourth bedroom, bonus room and half bath. Many updates completed within the last 10 years including the Roof in 2023.
Property Features
Property Type: Residential - Single Family
Basement: Yes
Basement: Unfinished
Garage: 2 car attached
Heating: Electric, Forced Air, Geothermal, Radiant
Home Style: Dutch Colonial
Lot Size: 7.52 Acres
Stories: 2.0
Taxes: $2,470
Year Built: 1972
Amenities
High Speed Internet
Feature Descriptions
Appliances: Built In Electric Oven, Dishwasher, Dryer, Electric Cooktop, Free Standing Refrigerator, Microwave, Washer
Days on Site: 44
Exterior: Vinyl Siding
Fireplace: Living Room, Master Bedroom, Wood Burning
Laundry: Laundry Room
Lot: Cleared, Wooded
Lot Dimensions: 223x1408
Other Structures: Second Garage
Parcel#: 74150021003000
Parking: Two Car Garage, Attached, Detached, Electricityin Garage, Garage Door Opener
Parking Notes: Two Car Garage, Attached, Detached, Electricityin
Patio/Porch: Deck, Enclosed
Sewer: Septic Tank
Summer Tax: 1762
Water: Well
Winter Tax: 708
Room Sizes
Living Room: 25 X 15
Kitchen: 14 X 12
Dining Room: 12 X 12
Bath Full: 11 X 5
Primary Bedroom: 15 X 19
Bedroom: 19 X 13
Bonus Room: 12 X 9
Bath Lav: 4 X 10
Laundry: 21 X 10
Local Schools
School District: PortHuron
Listed By / Shown By
Listed By
Agency Name: Kearns Real Estate Agency
Agency Phone: 8109873330
Shown By
Agent Name: Scott Griffith
Agent Phone: (810) 227-1016 ext. 208
Agency Title: Griffith Realty

Estimate Your Payment
Estimated Payment
$ 1,112.04 per month $801.20 Principal & Interest $205.83 Property Tax $105.00 Homeowner's InsuranceChange Payment Information

IDX provided courtesy of Realcomp II Ltd.
©2021 Realcomp II Ltd. Shareholders
Privacy Policy / DMCA Notice / ADA Accessibility


This site is hosted, designed and copyright
© 1994 - 2026 by
Delta Media Group, Inc. -- Patent Pending --
5282 Mcintyre Road | MLS# 20261073180
This single family home located at 5282 Mcintyre Road, Clyde Township, Mi 48049 is currently listed for sale with an asking price of $360,000. This property was built in 1972 and has 4 bedrooms and 2 full and 1 partial baths with 2634 sq. ft. Mcintyre Road is located within the PortHuron school district. Search Clyde Township real estate on sgriffith.griffithrealty.com today.