ScottGriffith

BEDS2
BATHS1 full
SQUARE FEET1,362
MLS#20261083683
STATUSActive
PROPERTY TYPEResidential - Single Family
SUBDIVISIONH I T C H M A N S W O O D L A N D P A R K
SCHOOLHazelPark
Property Description
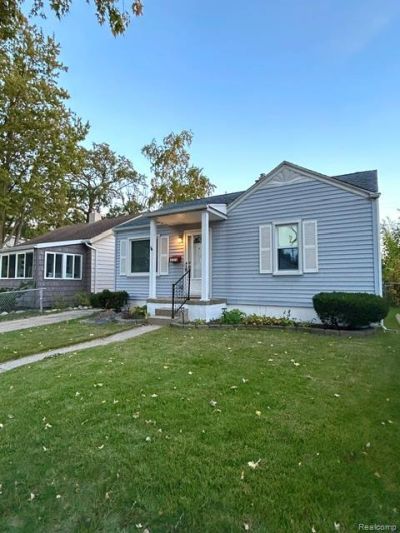
You won't be disappointed with this beautiful home the minute you walk through the front door. Beautifully refinished, hardwood floors, professional paint painted throughout, all new window treatments, lighting, ceiling fans w/remote and so much more. If you love to cook and entertain, this is the house for you. Fabulous kitchen with solid wood, construction cabinets, quartz countertops, deep stainless sink, and all new or newer stainless kitchen appliances which includes a GE profile stove, new above the stove microwave, refrigerator, and dishwasher. The family room has a natural, wood-burning fireplace, island bar open to kitchen, sliding door to deck and patio area. All new drywall walls & ceiling in the family room. Finished basement with separate laundry and workbench area. Home also features newer furnace, central air, electric panel, vinyl windows, and roof. One car garage with insulated door and door opener. Check out this house quick before it's sold. Owner is licensed agent
Property Features
Property Type: Residential - Single Family
Basement: Yes
Basement: Partially Finished
Fenced: Yes
Garage: 1.5
Heating: Forced Air, Natural Gas
Home Style: Ranch
Lot Size: 0.10 Acres
Roof Type: Asphalt
Stories: 1.0
Taxes: $1,841
Year Built: 1951
Amenities
Awnings
Gutter Guard System
Lighting
Feature Descriptions
Appliances: Convection Oven, Dishwasher, Disposal, Exhaust Fan, Energy Star Qualified Refrigerator, Free Standing Electric Range, Free Standing Refrigerator, Microwave, Self Cleaning Oven, Stainless Steel Appliances, Washer
Days on Site: 9
Exterior: Vinyl Siding
Fencing: Back Yard, Fenced
Laundry: Gas Dryer Hookup, Washer Hookup
Lot Dimensions: 40X109
Parcel#: 2525130005
Parking: Oneand Half Car Garage, Detached, Driveway, Electricityin Garage, Garage Faces Front, Garage Door Opener
Parking Notes: Oneand Half Car Garage, Detached, Driveway, Electr
Patio/Porch: Covered, Deck, Patio, Porch
Sewer: Public Sewer
Summer Tax: 1733
Utilities: Cable Available
Water: Public
Winter Tax: 108
Room Sizes
Bath Full: 8 X 5
Primary Bedroom: 12 X 10
Bedroom: 11 X 10
Kitchen: 12 X 10
Living Room: 15 X 14
Family Room: 20 X 12
Local Schools
School District: HazelPark
Listed By / Shown By
Listed By
Agency Name: Berkshire Hathaway HomeServices Kee Realty Bham
Agency Phone: 2486466200
Shown By
Agent Name: Scott Griffith
Agent Phone: (810) 227-1016 ext. 208
Agency Title: Griffith Realty

Estimate Your Payment
Estimated Payment
$ 682.04 per month $467.37 Principal & Interest $153.42 Property Tax $61.25 Homeowner's InsuranceChange Payment Information

IDX provided courtesy of Realcomp II Ltd.
©2021 Realcomp II Ltd. Shareholders
Privacy Policy / DMCA Notice / ADA Accessibility


This site is hosted, designed and copyright
© 1994 - 2026 by
Delta Media Group, Inc. -- Patent Pending --
536 E Shevlin Avenue | MLS# 20261083683
This single family home located at 536 E Shevlin Avenue, Hazel Park, Mi 48030 is currently listed for sale with an asking price of $210,000. This property was built in 1951 and has 2 bedrooms and 1 full baths with 1362 sq. ft. E Shevlin Avenue is located in the H I T C H M A N S W O O D L A N D P A R K subdivision within the HazelPark school district. Search H I T C H M A N S W O O D L A N D P A R K real estate on sgriffith.griffithrealty.com today.