ScottGriffith

BEDS4
BATHS2 full 1 partial
SQUARE FEET2,740
MLS#20261051994
STATUSActive
PROPERTY TYPEResidential - Single Family
SUBDIVISIONRiver Club-East Condo Occpn 753
SCHOOLWalled Lake
Property Description
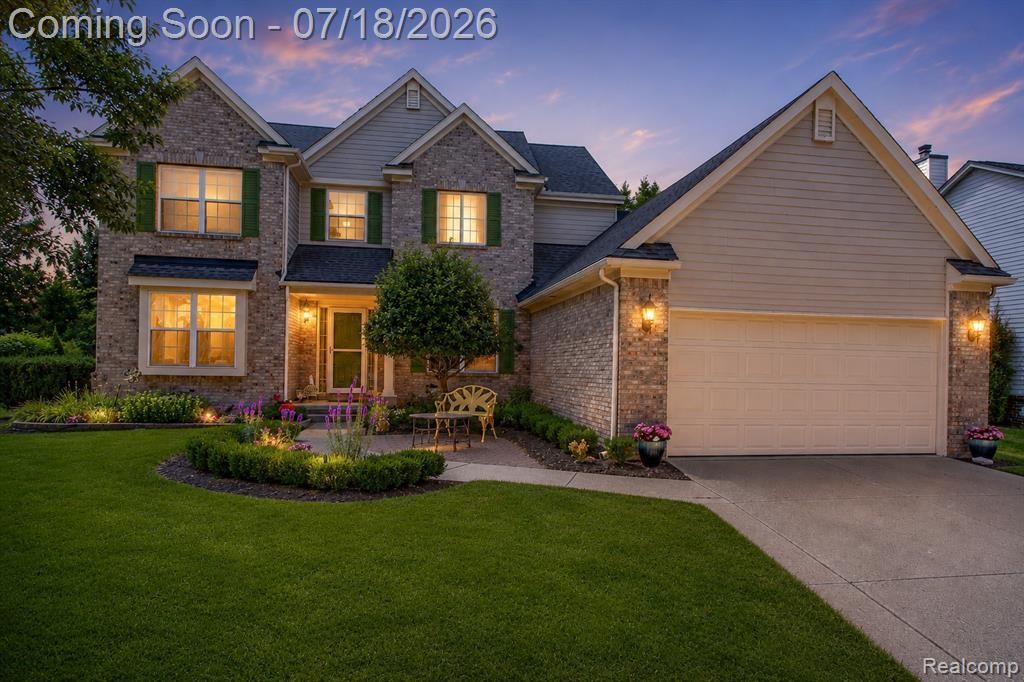
Gorgeous River Club East Colonial, located in the award-winning Walled Lake school district. Lovingly maintained with just one owner, and now it's your turn to call this beauty home! Featuring a traditional floor plan, with a two-story foyer that welcomes you, A double access staircase, a home office/den, a formal dining room, an open floor plan, a great room with a cozy gas fireplace, and expanding to your large eat-in kitchen! The kitchen offers fresh paint, stainless steel appliances, and a doorwall that provides access to a large patio and deck, perfect for all your outdoor gatherings. You will enjoy the convenience of a newly remodeled main floor laundry room. Main floor bathroom for guests. Upstairs, you will find 4 great-sized bedrooms and 2 full bathrooms. The hallway bathroom has a stunning new remodel. The spacious primary bedroom offers a private en-suite and a walk-in closet! The lower level is finished with a bar area, a huge family room, a second room perfect for a second home office, and many storage options. This Home features a Wi-Fi-controlled sprinkler system and a thermostat and offers a generator hookup. Winters will be easier with the attached heated garage, and summers are so beautiful with the gorgeous, established flower beds, and time to enjoy the neighborhood River Club Water park, w/gazebo with canal access. Schedule a tour today and fall in love with your new home!
Property Features
Property Type: Residential - Single Family
Basement: Finished
Cooling: Ceiling Fan(s), Central Air
Fuel Type: Natural Gas
Garage: 2 car attached
Heating: Forced Air
Home Style: Colonial
Lot Size: 0.29 Acres
Year Built: 2000
Amenities
Chimney Cap(s)
Appliances
Dishwasher
Disposal
Dryer
Free-Standing Electric Range
Free-Standing Refrigerator
Microwave
Washer
Feature Descriptions
Architecture: Colonial
Days on Site: 3
Exterior: Brick, Vinyl
Fireplace Location: Great Room, Living Room
Foundation: Basement
Frontage Feet: 71
Garage/Parking: Side Entrance, Electricity, Heated, Attached, Garage Faces Front
Homeowners Association Fee: $215 (Annually)
Interior: Smoke Alarm, High Spd Internet Avail
Lot Dimensions: 0.29 Acre(s)
Lower Level Finished Sqft: 1370
Parking Notes: Side Entrance, Electricity, Heated, Attached, Garage F
Road Frontage: Paved, Pub. Sidewalk
Summer Tax: $2708.0000
Waterfront: Lake Privileges, River Access
Water Heater: Natural Gas
Water Name: Fox Lake / Huron River
Winter Tax: $1770.0000
Room Sizes
Bedroom - Primary: Level - Second
Bedroom: Level - Second
Bedroom: Level - Second
Bedroom: Level - Second
Bath - Full: Level - Second
Bath - Full: Level - Second
Bath - Lav: Level - First/Entry
Kitchen: Level - First/Entry
Dining Room: Level - First/Entry
Great Room: Level - First/Entry
Library (Study): Level - First/Entry
Laundry Area/Room: Level - First/Entry
Family Room: Level - Basement
Other: Level - Basement
Other: Level - Basement
Local Schools
School District: Walled Lake
Listed By / Shown By
Listed By
Agency Name: EXP Realty Main
Agency Phone: (888) 501-7085
Shown By
Agent Name: Scott Griffith
Agent Phone: (810) 227-1016 ext. 208
Agency Title: Griffith Realty

Estimate Your Payment
Estimated Payment
$ 1,258.62 per month $1,112.78 Principal & Interest $0.00 Property Tax (data not provided by mls) $145.83 Homeowner's InsuranceChange Payment Information

IDX provided courtesy of Realcomp II Ltd.
©2021 Realcomp II Ltd. Shareholders
Privacy Policy / DMCA Notice / ADA Accessibility


This site is hosted, designed and copyright
© 1994 - 2026 by
Delta Media Group, Inc. -- Patent Pending --
5363 Mill Race Way | MLS# 20261051994
This single family home located at 5363 Mill Race Way, Commerce Township, MI 48382 is currently listed for sale with an asking price of $500,000. This property was built in 2000 and has 4 bedrooms and 2 full and 1 partial baths with 2740 sq. ft. Mill Race Way is located in the River Club-East Condo Occpn 753 subdivision within the Walled Lake school district. Search River Club-East Condo Occpn 753 real estate on sgriffith.griffithrealty.com today.