ScottGriffith

BEDS3
BATHS2 full 1 partial
SQUARE FEET2,388
MLS#20261075269
STATUSActive
PROPERTY TYPEResidential - Single Family
SUBDIVISIONW I L L O W P O N D
SCHOOLHolly
Property Description
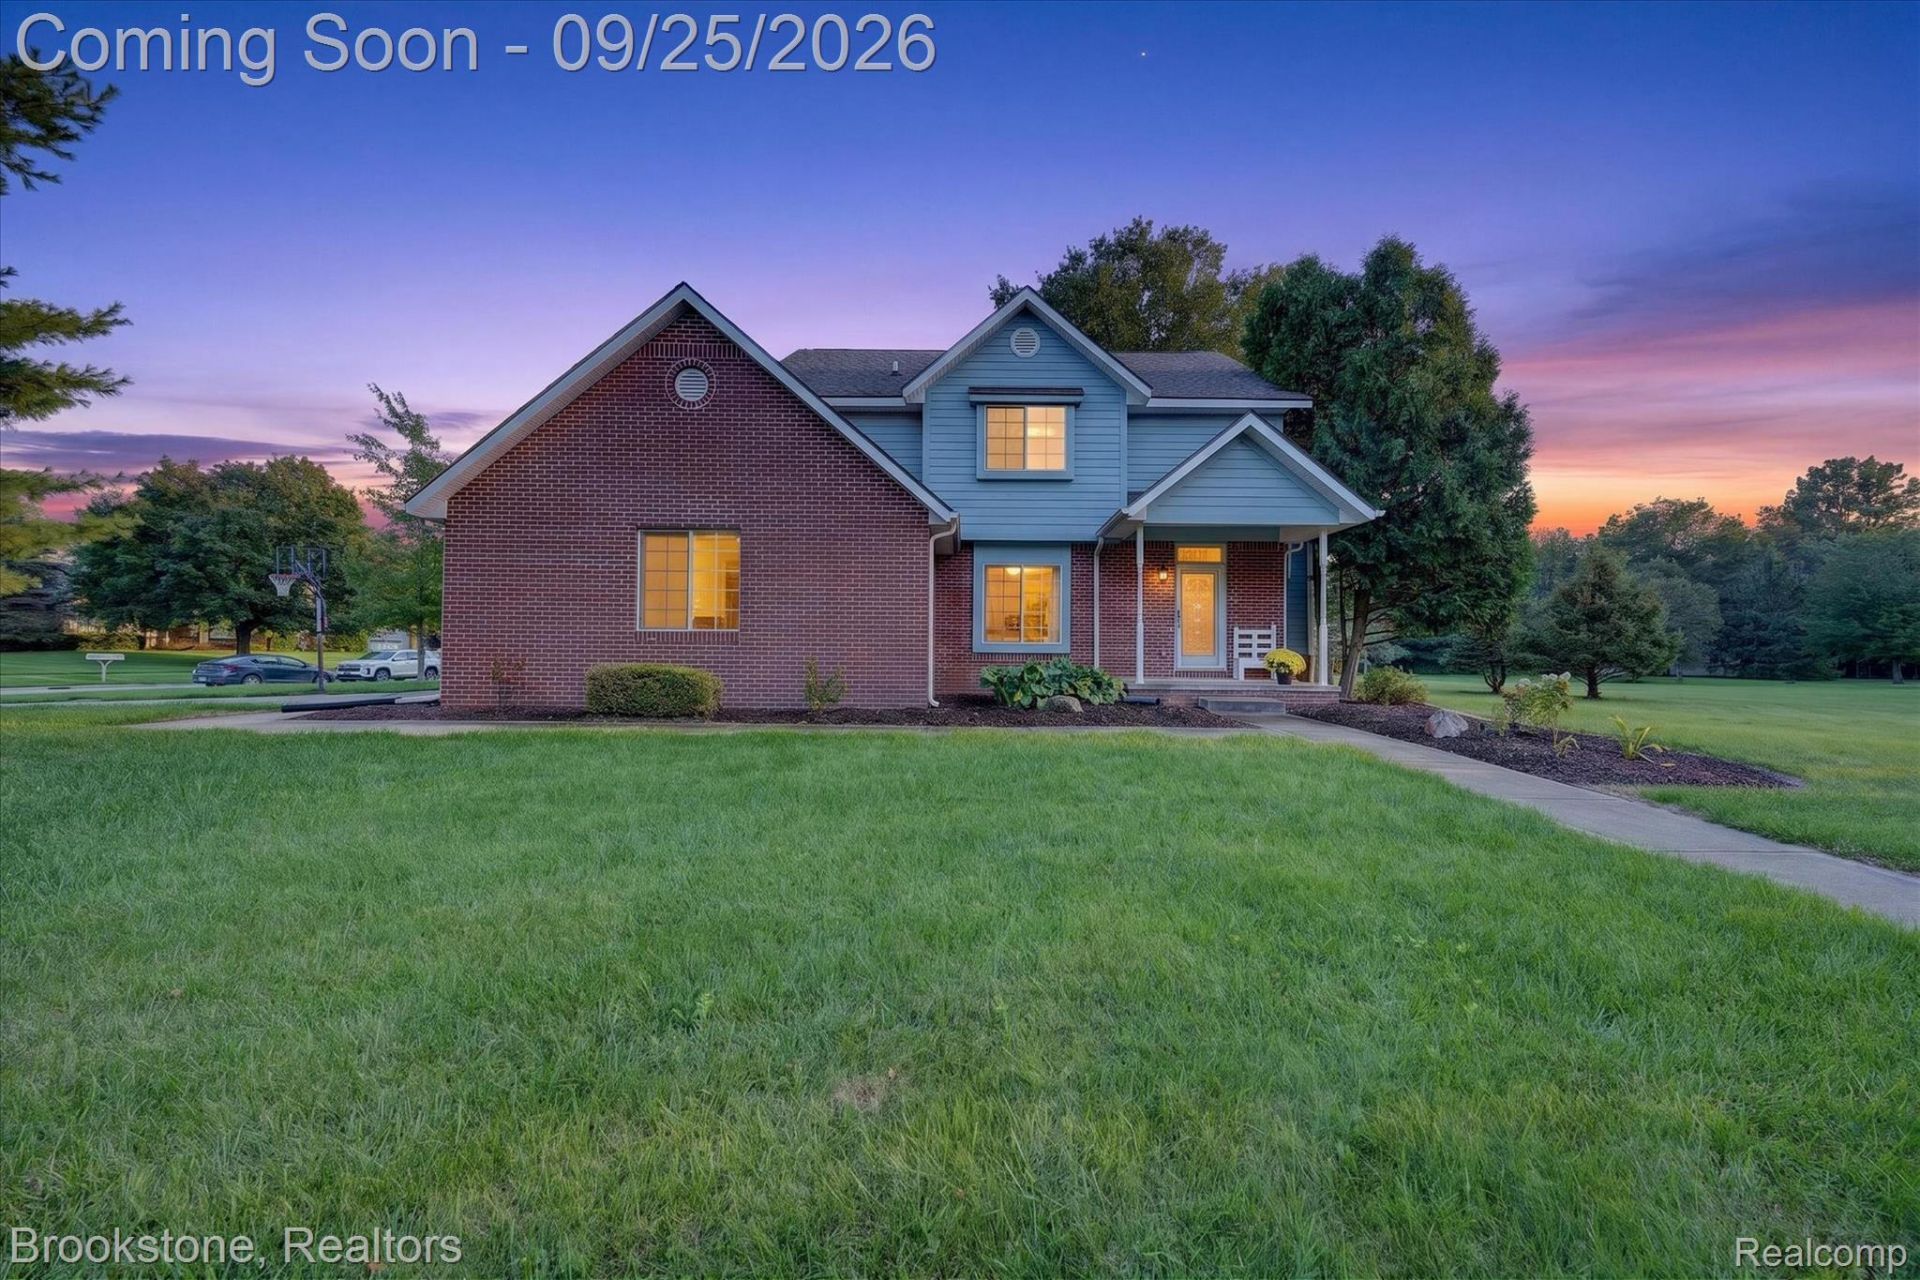
Welcome to 5390 Dillion Dr., a fantastic White Lake property offering the space, privacy, and versatility buyers have been looking for! Nestled in a desirable White Lake setting, this home provides a comfortable place to live while offering plenty of room for hobbies, storage, recreation, and outdoor enjoyment.One of the standout features is the large detached shed, providing an abundance of additional storage and workspace. Whether you need room for lawn equipment, recreational toys, tools, a workshop, or a place for your hobbies, this spacious outbuilding offers incredible versatility.Inside, you'll find a home ready to accommodate everyday living while giving you the opportunity to make it your own. The property offers a great combination of indoor living space and outdoor potential, making it an excellent opportunity for anyone looking for more room without sacrificing the convenience of White Lake Township.Don't miss the opportunity to make 5390 Dillion Dr. your next home! Come see the property, explore the possibilities, and discover all that this White Lake location has to offer.
Property Features
Property Type: Residential - Single Family
Basement: Yes
Basement: Bath Stubbed, Interior Entry, Unfinished
Cooling: Ceiling Fans, Central Air
Garage: 2 car attached
Heating: Forced Air, Natural Gas
Home Style: Colonial
Lot Size: 1.12 Acres
Roof Type: Asphalt
Stories: 2.0
Taxes: $4,258
Year Built: 1998
Amenities
Entrance Foyer
Programmable Thermostat
Feature Descriptions
Appliances: Dishwasher, Dryer, Free Standing Electric Range, Free Standing Refrigerator, Microwave, Stainless Steel Appliances, Washer, Water Softener Owned
Community Features: Sidewalks
Days on Site: 33
Exterior: Wood Siding
Fireplace: Gas, Living Room
HOA Fee: 200/ Annually
Laundry: Gas Dryer Hookup, Washer Hookup
Lot: Corner Lot, Sprinklers
Lot Dimensions: 150X200
Other Structures: Sheds
Parcel#: 1208100055
Parking: Two Car Garage, Attached, Side Entrance
Parking Notes: Two Car Garage, Attached, Side Entrance
Patio/Porch: Covered, Porch
Pets Allowed: Call
Security: Carbon Monoxide Detectors, Exterior Video Surveillance, Smoke Detectors
Sewer: Septic Tank
Summer Tax: 2621
Utilities: Underground Utilities
Water: Well
Winter Tax: 1637
Room Sizes
Breakfast Nook Room: 11 X 15
Kitchen: 11 X 13
Other: 25 X 4
Dining Room: 12 X 14
Living Room: 20 X 17
Mud Room: 6 X 7
Bath Lav: 7 X 7
Primary Bedroom: 19 X 17
Primary Bathroom: 13 X 17
Bath Full: 7 X 17
Bedroom: 13 X 17
Local Schools
School District: Holly
Listed By / Shown By
Listed By
Agency Name: Brookstone, Realtors LLC
Agency Phone: 2489630501
Shown By
Agent Name: Scott Griffith
Agent Phone: (810) 227-1016 ext. 208
Agency Title: Griffith Realty

Estimate Your Payment
Estimated Payment
$ 1,487.59 per month $1,001.50 Principal & Interest $354.83 Property Tax $131.25 Homeowner's InsuranceChange Payment Information

IDX provided courtesy of Realcomp II Ltd.
©2021 Realcomp II Ltd. Shareholders
Privacy Policy / DMCA Notice / ADA Accessibility


This site is hosted, designed and copyright
© 1994 - 2026 by
Delta Media Group, Inc. -- Patent Pending --
5390 Dillon Drive | MLS# 20261075269
This single family home located at 5390 Dillon Drive, White Lake Township, Mi 48383 is currently listed for sale with an asking price of $450,000. This property was built in 1998 and has 3 bedrooms and 2 full and 1 partial baths with 2388 sq. ft. Dillon Drive is located in the W I L L O W P O N D subdivision within the Holly school district. Search W I L L O W P O N D real estate on sgriffith.griffithrealty.com today.