ScottGriffith

BEDS4
BATHS3 full
SQUARE FEET3,326
MLS#20261085432
STATUSActive
PROPERTY TYPEResidential - Single Family
SCHOOLCroswellLexington
Property Description
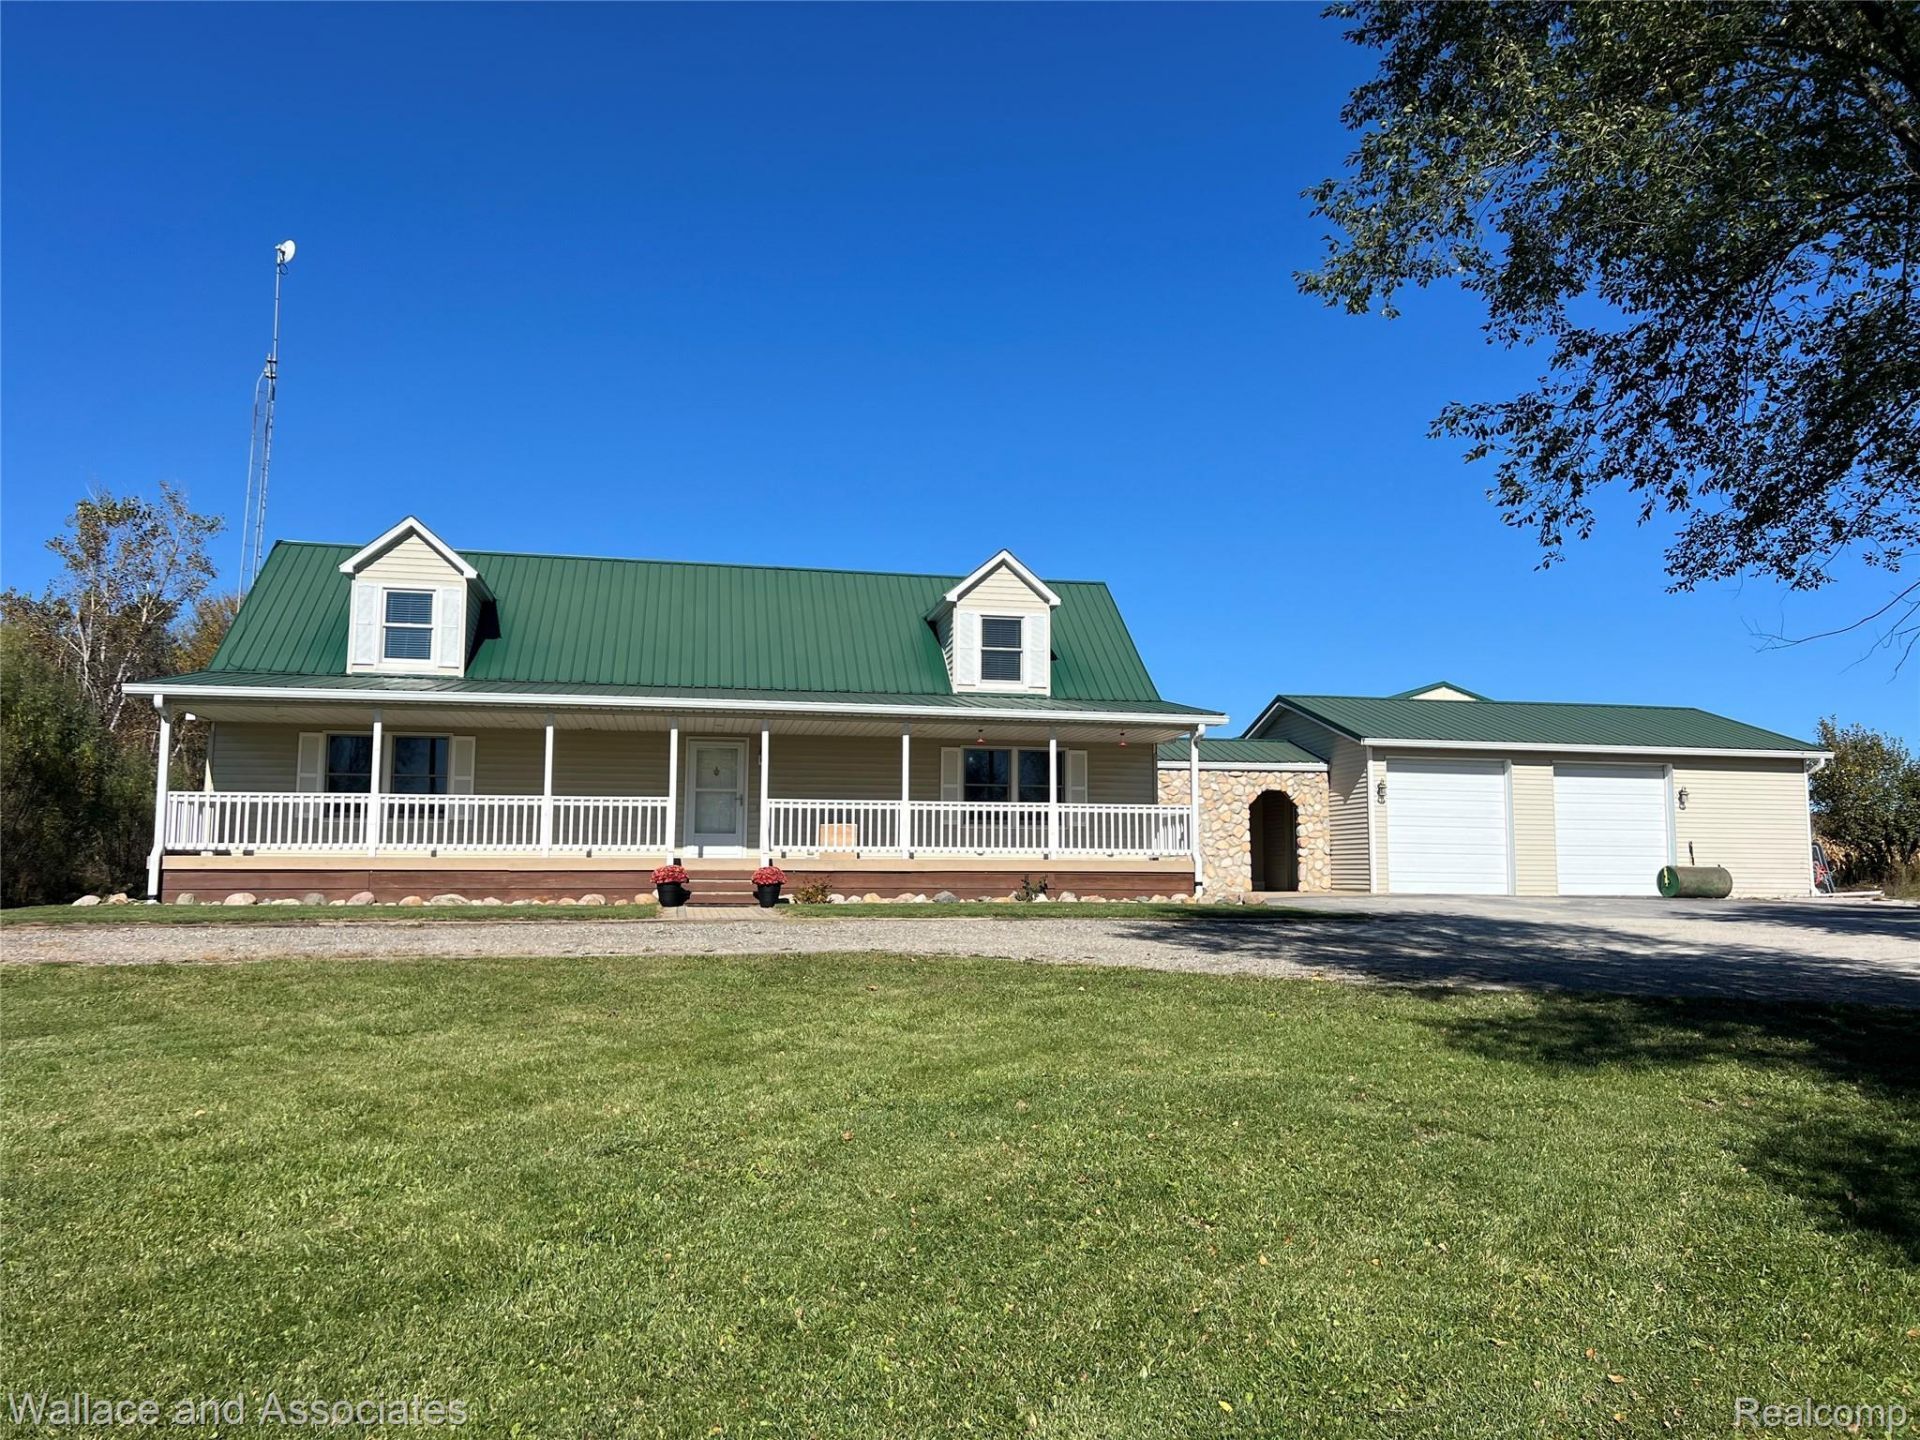
Welcome to your country living dream on 9.5 acres! You'll fall in love with your outdoor space, right before you fall in love with your indoor space. Upon arrival, you'll notice the expansive front yard and winding driveway that leads to the attached 2 1/2 car Garage and insulated/heated 30 X 60 Barn. With a covered front porch and covered/pergola back deck, you can relax and enjoy multiple beautiful views, regardless of the weather conditions. Mowed trails allow you to adventure around your beautiful pond and property. Indoors, you'll find plenty of space to sprawl out in the 4 BR (2 main, 2 upper), 3 full Bath (2 main, 1 upper), Modular Home. Plenty of cabinets and closets for storage, throughout. The wood basement offers comfort without the humidity of traditional block basements and has a game room that is partially set up to be a home theater area. There's so much to take in and appreciate. Schedule your appointment today, to see it for yourself.
Property Features
Property Type: Residential - Single Family
Basement: Yes
Basement: Finished, Full
Cooling: Ceiling Fans, Central Air
Garage: 8.5 car attached
Heating: Forced Air, Propane, Wood
Home Style: Cape Cod
Lot Size: 9.50 Acres
Roof Type: Metal
Stories: 1.5
Taxes: $0
Year Built: 1995
Feature Descriptions
Appliances: Dishwasher, Dryer, Free Standing Gas Range, Free Standing Refrigerator, Microwave, Washer
Days on Site: 3
Exterior: Stone, Vinyl Siding
Lot Dimensions: 330 X 1320
Parcel#: 15003330011000
Parking: Twoand Half Car Garage, Sixor More Car Garage, Attached, Electricityin Garage, Heated Garage, Garage Door Opener, Side Entrance
Parking Notes: Twoand Half Car Garage, Sixor More Car Garage, Att
Patio/Porch: Breezeway, Covered, Deck, Porch
Sewer: Septic Tank
Water: Well
Water Features: Pond
Room Sizes
Living Room: 20 X 13
Kitchen: 13 X 12
Dining Room: 17 X 13
Primary Bedroom: 15 X 13
Bedroom: 17 X 15
Fle X Room: 14 X 10
Primary Bathroom: 8 X 5
Bath Full: 7 X 6
Game Room: 27 X 24
Laundry: 29 X 14
Local Schools
School District: CroswellLexington
Listed By / Shown By
Listed By
Agency Name: Wallace and Associates Real Estate
Agency Phone: 8104882490
Shown By
Agent Name: Scott Griffith
Agent Phone: (810) 227-1016 ext. 208
Agency Title: Griffith Realty

Estimate Your Payment
Estimated Payment
$ 1,069.82 per month $945.87 Principal & Interest $0.00 Property Tax (data not provided by mls) $123.96 Homeowner's InsuranceChange Payment Information

IDX provided courtesy of Realcomp II Ltd.
©2021 Realcomp II Ltd. Shareholders
Privacy Policy / DMCA Notice / ADA Accessibility


This site is hosted, designed and copyright
© 1994 - 2026 by
Delta Media Group, Inc. -- Patent Pending --
5393 Sheridan Line Road | MLS# 20261085432
This single family home located at 5393 Sheridan Line Road , Lexington Township, Mi 48422 is currently listed for sale with an asking price of $425,000. This property was built in 1995 and has 4 bedrooms and 3 full baths with 3326 sq. ft. Sheridan Line Road is located within the CroswellLexington school district. Search Lexington Township real estate on sgriffith.griffithrealty.com today.