ScottGriffith

BEDS8
BATHS9 full 8 partial
SQUARE FEET32,259
MLS#20261073972
STATUSActive
PROPERTY TYPEResidential - Single Family
SCHOOLWalledLake
Property Description
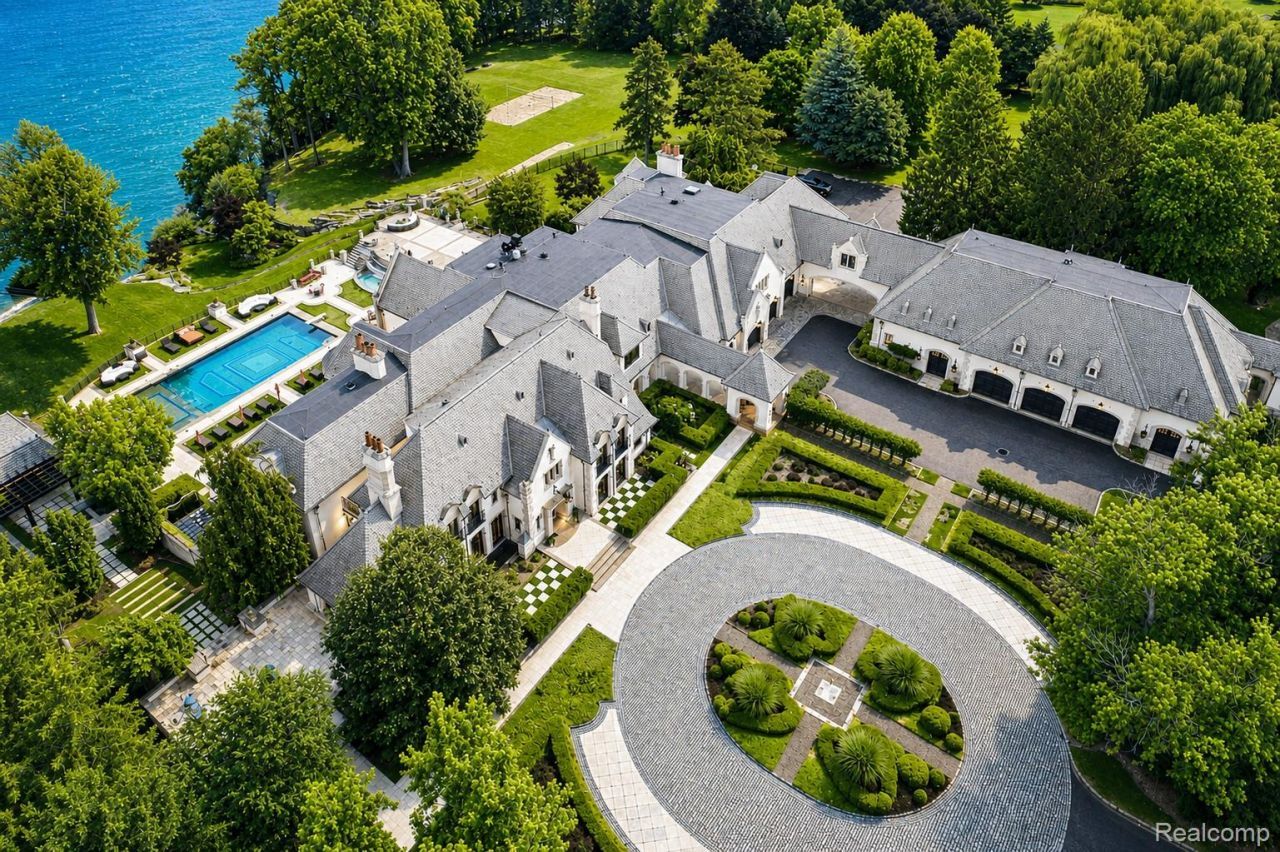
A European inspired lakefront estate of extraordinary scale and craftsmanship, set on approximately 6 acres directly on all sports Upper Straits Lake. Spanning more than 30,000 square feet, this architectural residence combines timeless European influence with sophisticated design, exceptional materials and resort caliber amenities. Hand forged metalwork, solid brass detailing and laser cut deco inspired marble floors establish the level of artistry throughout. Imported fireplaces, velvet draped ceilings, artisan mosaic baths, a slate roof and hand carved stone exterior reflect an uncompromising commitment to craftsmanship. Carefully considered sightlines and natural light enhance the grand entertaining spaces while maintaining a sense of warmth and intimacy. Designed for entertaining on an exceptional scale, the residence features an indoor bowling alley, professional grade theater, indoor sport court and serene indoor sanctuary. Multi level terraces descend to a spectacular pool with waterfall feature, poolside snack bar, volleyball court and fire lounge overlooking Upper Straits Lake. Helicopter landing capacity and deeded equestrian rights further distinguish the property. The adjacent guest house with approximately 7.85 additional acres is also available for sale, presenting the opportunity to assemble an estate of approximately 13.85 acres. Contact listing agent for additional details. Property configurations are subject to property splits and applicable city approvals. Please note that the guest house situated on 2.35 acres, as well as the adjacent 5.5-acre parcel, may be purchased separately. BATVAI
Property Features
Property Type: Residential - Single Family
Basement: Yes
Basement: Finished, Walk Out Access
Cooling: Central Air
Garage: 6 car attached
Heating: Forced Air, Natural Gas
Home Style: Country French
Lot Size: 6.00 Acres
Roof Type: Slate
Stories: 3.0
Taxes: $119,676
Year Built: 2008
Amenities
Elevator
Entrance Foyer
Wet Bar
Balcony
Feature Descriptions
Body of Water: Upper Straits Lake
Days on Site: 39
Exterior: Brick Veneer
Fireplace: Family Room, Great Room, Library, Living Room, Master Bedroom
Lot Dimensions: 540X564.66
Other Structures: Second Garage
Parcel#: 1816451016
Parking: Sixor More Car Garage, Attached, Detached, Heated Garage
Parking Notes: Sixor More Car Garage, Attached, Detached, Heated
Patio/Porch: Breezeway, Covered, Patio, Terrace
Pool: In Ground, Outdoor Pool
Security: yes
Security: Twenty Four Hour Security, Gated Community, Security System Owned
Sewer: Public Sewer
Summer Tax: 111877
Water: Public
Water Features: All Sports Lake, Lake Front, Waterfront
Winter Tax: 7799
Room Sizes
Primary Bedroom: 19 X 21
Primary Bathroom: 12 X 17
Bath Lav: 11 X 10
Kitchen: 27 X 18
Kitchen2nd: 14 X 13
Bedroom: 18 X 18
Bath Full: 7 X 8
Local Schools
School District: WalledLake
Listed By / Shown By
Listed By
Agency Name: KW Domain
Agency Phone: 2485900800
Shown By
Agent Name: Scott Griffith
Agent Phone: (810) 227-1016 ext. 208
Agency Title: Griffith Realty

Estimate Your Payment
Estimated Payment
$ 52,765.96 per month $37,834.63 Principal & Interest $9,973.00 Property Tax $4,958.33 Homeowner's InsuranceChange Payment Information

IDX provided courtesy of Realcomp II Ltd.
©2021 Realcomp II Ltd. Shareholders
Privacy Policy / DMCA Notice / ADA Accessibility


This site is hosted, designed and copyright
© 1994 - 2026 by
Delta Media Group, Inc. -- Patent Pending --
5400 Pontiac Trail | MLS# 20261073972
This single family home located at 5400 Pontiac Trail, Orchard Lake Village, Mi 48323 is currently listed for sale with an asking price of $16,999,999. This property was built in 2008 and has 8 bedrooms and 9 full and 8 partial baths with 32259 sq. ft. Pontiac Trail is located within the WalledLake school district. Search Orchard Lake Village real estate on sgriffith.griffithrealty.com today.