ScottGriffith

BEDS4
BATHS3 full 1 partial
SQUARE FEET3,700
MLS#20261053183
STATUSActive
PROPERTY TYPEResidential - Single Family
SCHOOLNew Haven
Property Description
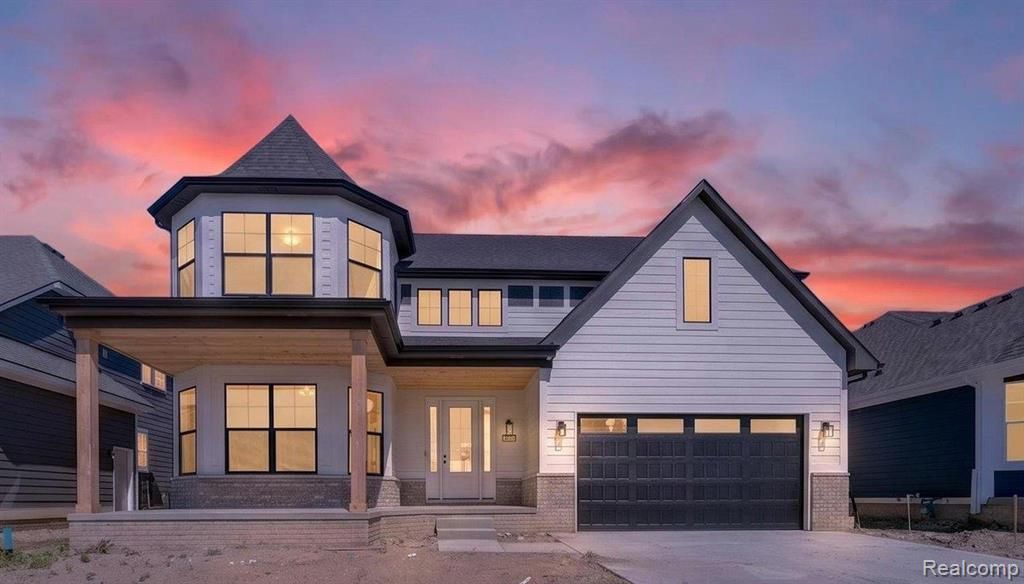
With a nearby park just across 25 mile road, this beautiful home has plenty of space for entertaining inside and out, you won't want to miss the opportunity to own this beautiful new Victorian Home. Pulling up, you'll notice the attached garage and spacious front porch. Inside, you're greeted by beautiful wood floors and an open floor plan. An abundance of natural lighting shines through the large windows while a fireplace in the great room offers a cozy place to spend a chilly winter's night. The kitchen comes fully equipped with a large island, quartz counters, upgraded cabinets and ample storage space. Upstairs, you'll find 3 bedrooms and 2 full baths. The master bedroom on first floor with double vanity, walk-in shower with walk-in closet. Outside, a cover concrete patio awaits you. Photos are of a similar model, finishes may be slightly different. Schedule your appointment today to view this beautiful home. BATVAI
Property Features
Property Type: Residential - Single Family
Basement: Unfinished
Cooling: Central Air
Fuel Type: Natural Gas
Garage: 2 car attached
Heating: Forced Air
Home Style: Colonial
Lot Size: 0.27 Acres
Year Built: 2026
Feature Descriptions
Architecture: Colonial
Days on Site: 7
Exterior: Wood
Fireplace Location: Great Room
Foundation: Michigan Basement
Frontage Feet: 59
Garage/Parking: Electricity, Attached
Homeowners Association Fee: $200 (Annually)
Interior: Egress Window(s)
Lot Dimensions: 0.27 Acre(s)
Parking Notes: Electricity, Attached
Road Frontage: Paved
Summer Tax: $1297.7200
Water Heater: Natural Gas
Winter Tax: $132.5900
Local Schools
School District: New Haven
Listed By / Shown By
Listed By
Agency Name: Leone Realty Inc
Agency Phone: (586) 707-3831
Shown By
Agent Name: Scott Griffith
Agent Phone: (810) 227-1016 ext. 208
Agency Title: Griffith Realty

Estimate Your Payment
Estimated Payment
$ 1,703.92 per month $1,506.49 Principal & Interest $0.00 Property Tax (data not provided by mls) $197.43 Homeowner's InsuranceChange Payment Information

IDX provided courtesy of Realcomp II Ltd.
©2021 Realcomp II Ltd. Shareholders
Privacy Policy / DMCA Notice / ADA Accessibility


This site is hosted, designed and copyright
© 1994 - 2026 by
Delta Media Group, Inc. -- Patent Pending --
54462 Brenda Drive | MLS# 20261053183
This single family home located at 54462 Brenda Drive, Macomb Township, MI 48042 is currently listed for sale with an asking price of $676,900. This property was built in 2026 and has 4 bedrooms and 3 full and 1 partial baths with 3700 sq. ft. Brenda Drive is located within the New Haven school district. Search Macomb Township real estate on sgriffith.griffithrealty.com today.