ScottGriffith

BEDS3
BATHS2 full
SQUARE FEET1,520
MLS#20261085326
STATUSActive
PROPERTY TYPEResidential - Single Family
SUBDIVISIONT H E O R C H A R D S
SCHOOLAtherton
Property Description
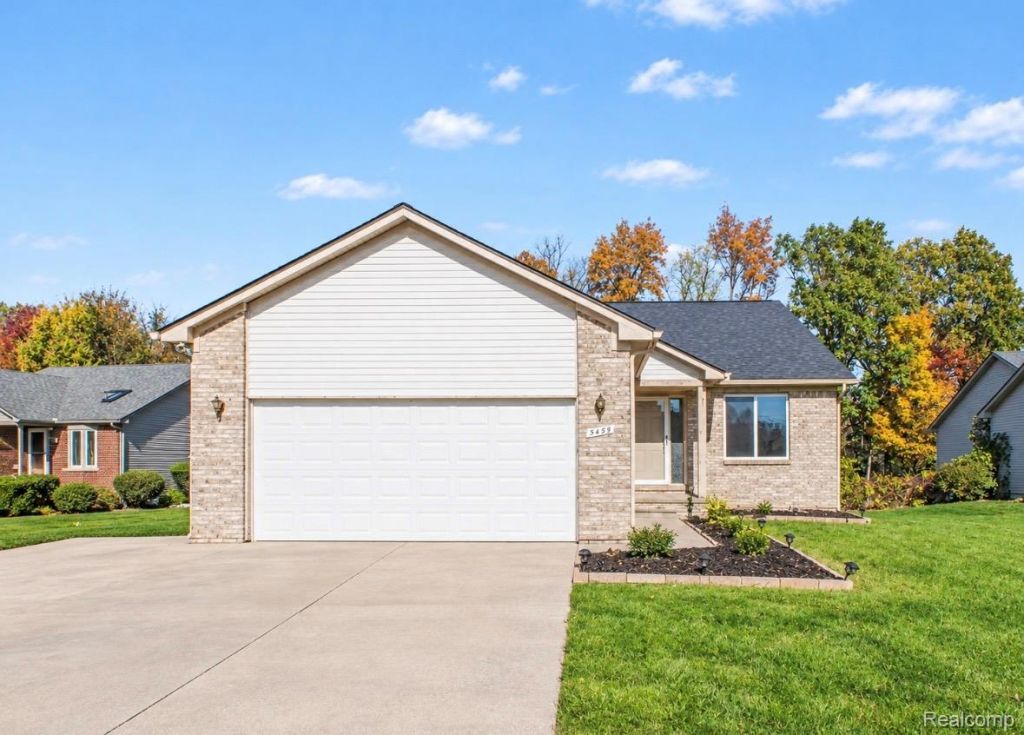
Welcome home to 5459 Pear Tree Drive! Located in the desirable Orchards subdivision of Burton, this beautifully updated ranch offers the perfect blend of comfort, style, and functionality. Featuring 3 bedrooms, 2 full bathrooms, and approximately 1,520 square feet, this home has so much to offer. Step inside to discover vaulted ceilings, a cozy gas fireplace, fresh paint, new flooring, updated countertops, and modern lighting that give the home a fresh, inviting feel. First-floor laundry adds convenience, while the basement with impressive 10-foot ceilings offers additional space and endless possibilities. Outside, enjoy a spacious lot, an attached garage, and an expanded driveway with plenty of parking. With a roof replaced in 2021 and thoughtful updates throughout, this home is ready for its next chapter. Don't miss your opportunity to make this one yours!
Property Features
Property Type: Residential - Single Family
Basement: Yes
Basement: Unfinished
Garage: 2 car attached
Heating: Forced Air, Natural Gas
Home Style: Ranch
Lot Size: 0.25 Acres
Stories: 1.0
Taxes: $5,720
Year Built: 2003
Feature Descriptions
Days on Site: 3
Exterior: Brick, Vinyl Siding
Lot Dimensions: 88x211x74x161
Parcel#: 5923676008
Parking: Two Car Garage, Attached, Driveway
Parking Notes: Two Car Garage, Attached, Driveway
Sewer: Public Sewer
Summer Tax: 4020
Water: Public
Winter Tax: 1700
Room Sizes
Primary Bedroom: 16 X 16
Bedroom: 11 X 11
Bath Full: 9 X 9
Local Schools
School District: Atherton
Listed By / Shown By
Listed By
Agency Name: Century 21 Signature Realty
Agency Phone: 8106953200
Shown By
Agent Name: Scott Griffith
Agent Phone: (810) 227-1016 ext. 208
Agency Title: Griffith Realty

Estimate Your Payment
Estimated Payment
$ 1,204.15 per month $643.19 Principal & Interest $476.67 Property Tax $84.29 Homeowner's InsuranceChange Payment Information

IDX provided courtesy of Realcomp II Ltd.
©2021 Realcomp II Ltd. Shareholders
Privacy Policy / DMCA Notice / ADA Accessibility


This site is hosted, designed and copyright
© 1994 - 2026 by
Delta Media Group, Inc. -- Patent Pending --
5459 Pear Tree Drive | MLS# 20261085326
This single family home located at 5459 Pear Tree Drive, Burton, Mi 48519 is currently listed for sale with an asking price of $289,000. This property was built in 2003 and has 3 bedrooms and 2 full baths with 1520 sq. ft. Pear Tree Drive is located in the T H E O R C H A R D S subdivision within the Atherton school district. Search T H E O R C H A R D S real estate on sgriffith.griffithrealty.com today.