ScottGriffith

BEDS3
BATHS2 full
SQUARE FEET1,720
MLS#20261072205
STATUSActive
PROPERTY TYPEResidential - Single Family
SCHOOLLapeer
Property Description
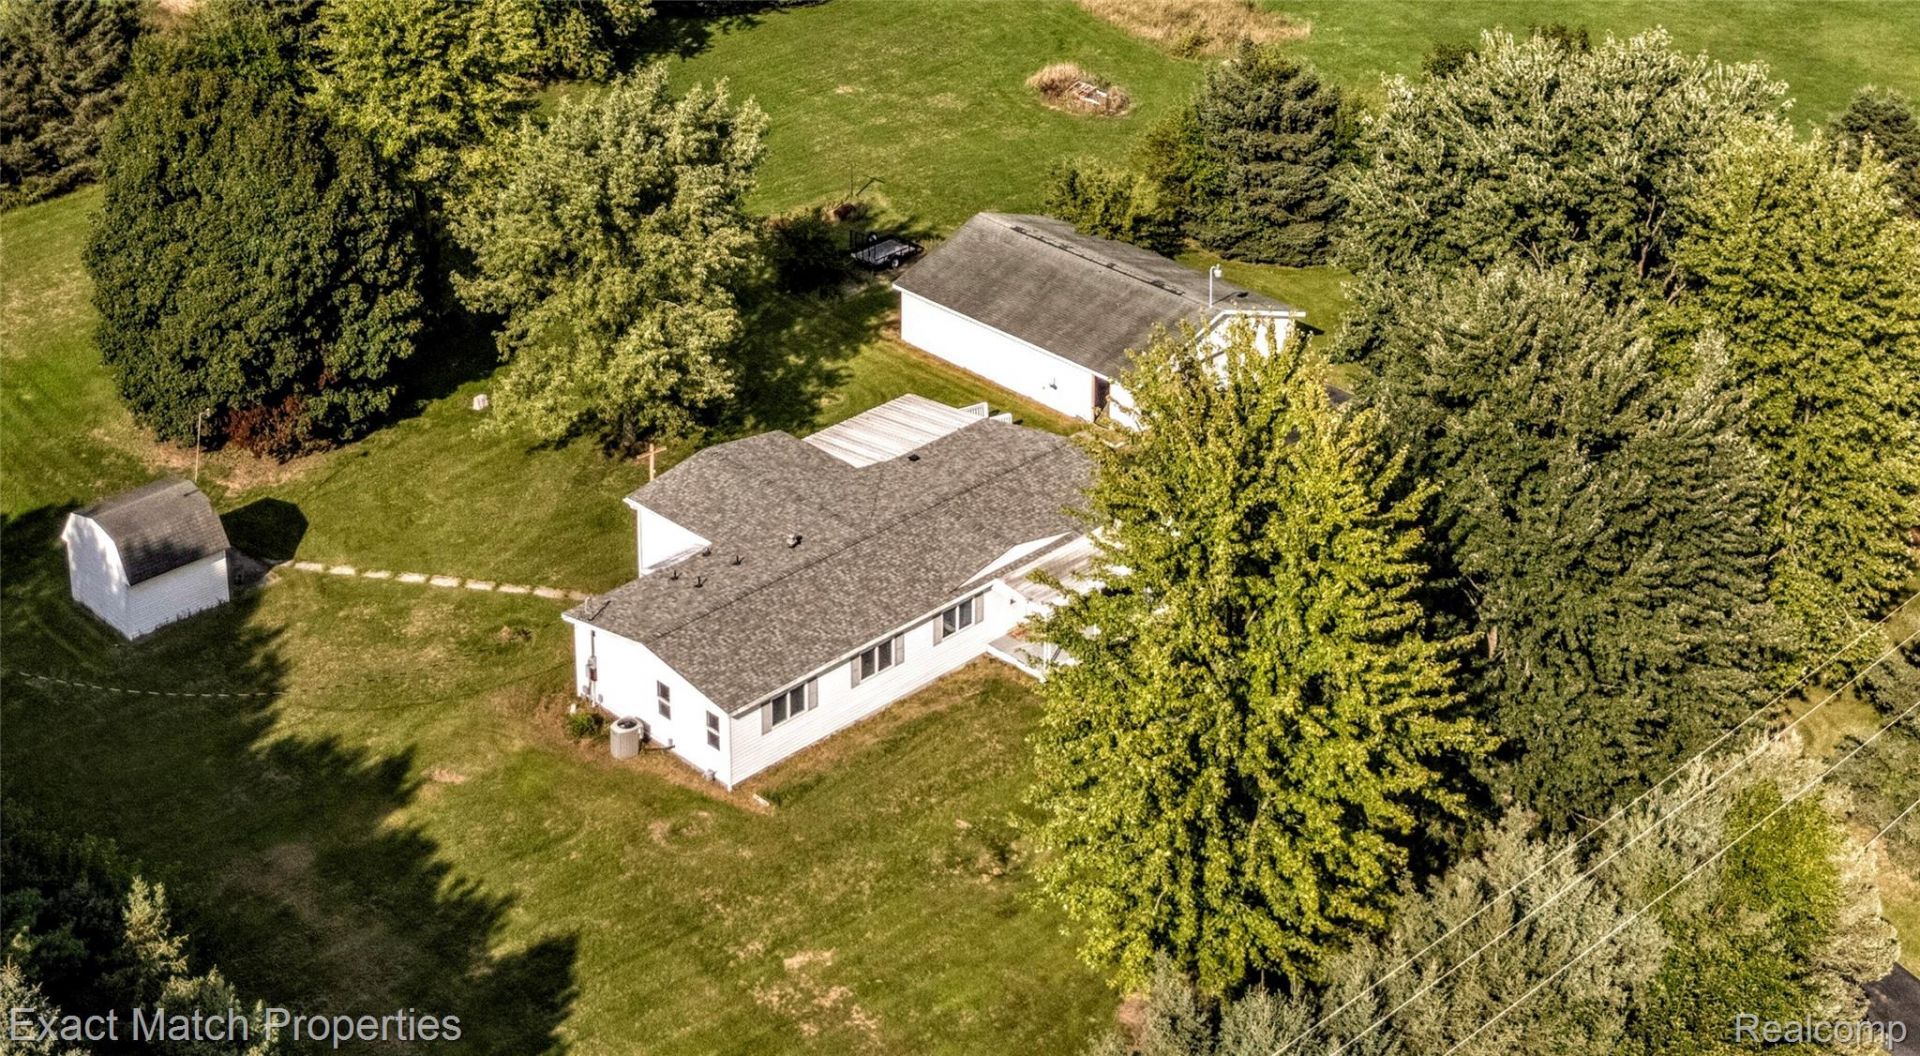
Wake up-this isn't a dream, but this property may make you feel like you're dreaming!Set on an incredible 4 acres, this property offers a rare opportunity to create the lifestyle you've been looking for. The home sits toward the left side of the property, leaving plenty of open space for a large garden, outdoor activities, family gatherings, and entertaining.With over 1,700 square feet of living space, the home offers plenty of room to spread out and has tons of potential to make it uniquely yours. The property also features a small basement, currently used for storage and housing the water heater and water softener.And for the car enthusiast, the garage is truly a dream-with space extending four cars deep, offering incredible room for vehicles, hobbies, storage, or a workshop.The home has been well cared for and is ready for its next owner to bring their vision to life. Whether you're looking for space to entertain, room to garden, a place for your vehicles and hobbies, or simply the freedom that comes with four beautiful acres, this property is full of possibilities.Come see it for yourself-you may just feel like you've found your dream property!Please do not hesitate to view the virtual tour attached!
Property Features
Property Type: Residential - Single Family
Basement: Yes
Basement: Unfinished
Cooling: Central Air
Garage: 4
Heating: Forced Air, Natural Gas
Home Style: Manufacturedwith Land, Ranch
Lot Size: 4.00 Acres
Roof Type: Asphalt
Stories: 1.0
Taxes: $2,148
Year Built: 1977
Amenities
Programmable Thermostat
Awnings
Feature Descriptions
Accessibility: AccessibleApproachWithRamp
Appliances: Dishwasher, Dryer, Free Standing Gas Oven, Free Standing Gas Range, Free Standing Refrigerator, Gas Cooktop, Microwave, Stainless Steel Appliances, Washer, Water Softener Owned
Body of Water: Hasler Creek
Days on Site: 40
Exterior: Vinyl Siding
Laundry: Electric Dryer Hookup, Laundry Room, Washer Hookup
Lot Dimensions: 438x344
Other Structures: Sheds
Parcel#: 00802001500
Parking: Four Car Garage, Detached, Electricityin Garage, Garage Faces Front, Garage Door Opener, Side Entrance
Parking Notes: Four Car Garage, Detached, Electricityin Garage, G
Patio/Porch: Covered, Enclosed
Security: Smoke Detectors
Sewer: Septic Tank
Summer Tax: 1074
Utilities: Above Ground Utilities
Water: Well
Water Features: Creek
Winter Tax: 1074
Room Sizes
Living Room: 22 X 11
Kitchen: 14 X 10
Dining Room: 11 X 10
Bedroom: 11 X 9
Primary Bedroom: 11 X 14
Primary Bathroom: 11 X 10
Laundry: 4 X 8
Bath Full: 7 X 8
Family Room: 19 X 14
Three Season Room: 20 X 12
Local Schools
School District: Lapeer
Listed By / Shown By
Listed By
Agency Name: Exact Match Properties
Agency Phone: 2486577000
Shown By
Agent Name: Scott Griffith
Agent Phone: (810) 227-1016 ext. 208
Agency Title: Griffith Realty

Estimate Your Payment
Estimated Payment
$ 858.40 per month $600.68 Principal & Interest $179.00 Property Tax $78.72 Homeowner's InsuranceChange Payment Information

IDX provided courtesy of Realcomp II Ltd.
©2021 Realcomp II Ltd. Shareholders
Privacy Policy / DMCA Notice / ADA Accessibility


This site is hosted, designed and copyright
© 1994 - 2026 by
Delta Media Group, Inc. -- Patent Pending --
5468 Lippincott Road | MLS# 20261072205
This single family home located at 5468 Lippincott Road, Elba Township, Mi 48446 is currently listed for sale with an asking price of $269,900. This property was built in 1977 and has 3 bedrooms and 2 full baths with 1720 sq. ft. Lippincott Road is located within the Lapeer school district. Search Elba Township real estate on sgriffith.griffithrealty.com today.