ScottGriffith

BEDS4
BATHS2 full 1 partial
SQUARE FEET2,467
MLS#20261078974
STATUSActive
PROPERTY TYPEResidential - Single Family
SCHOOLMarlette
Property Description
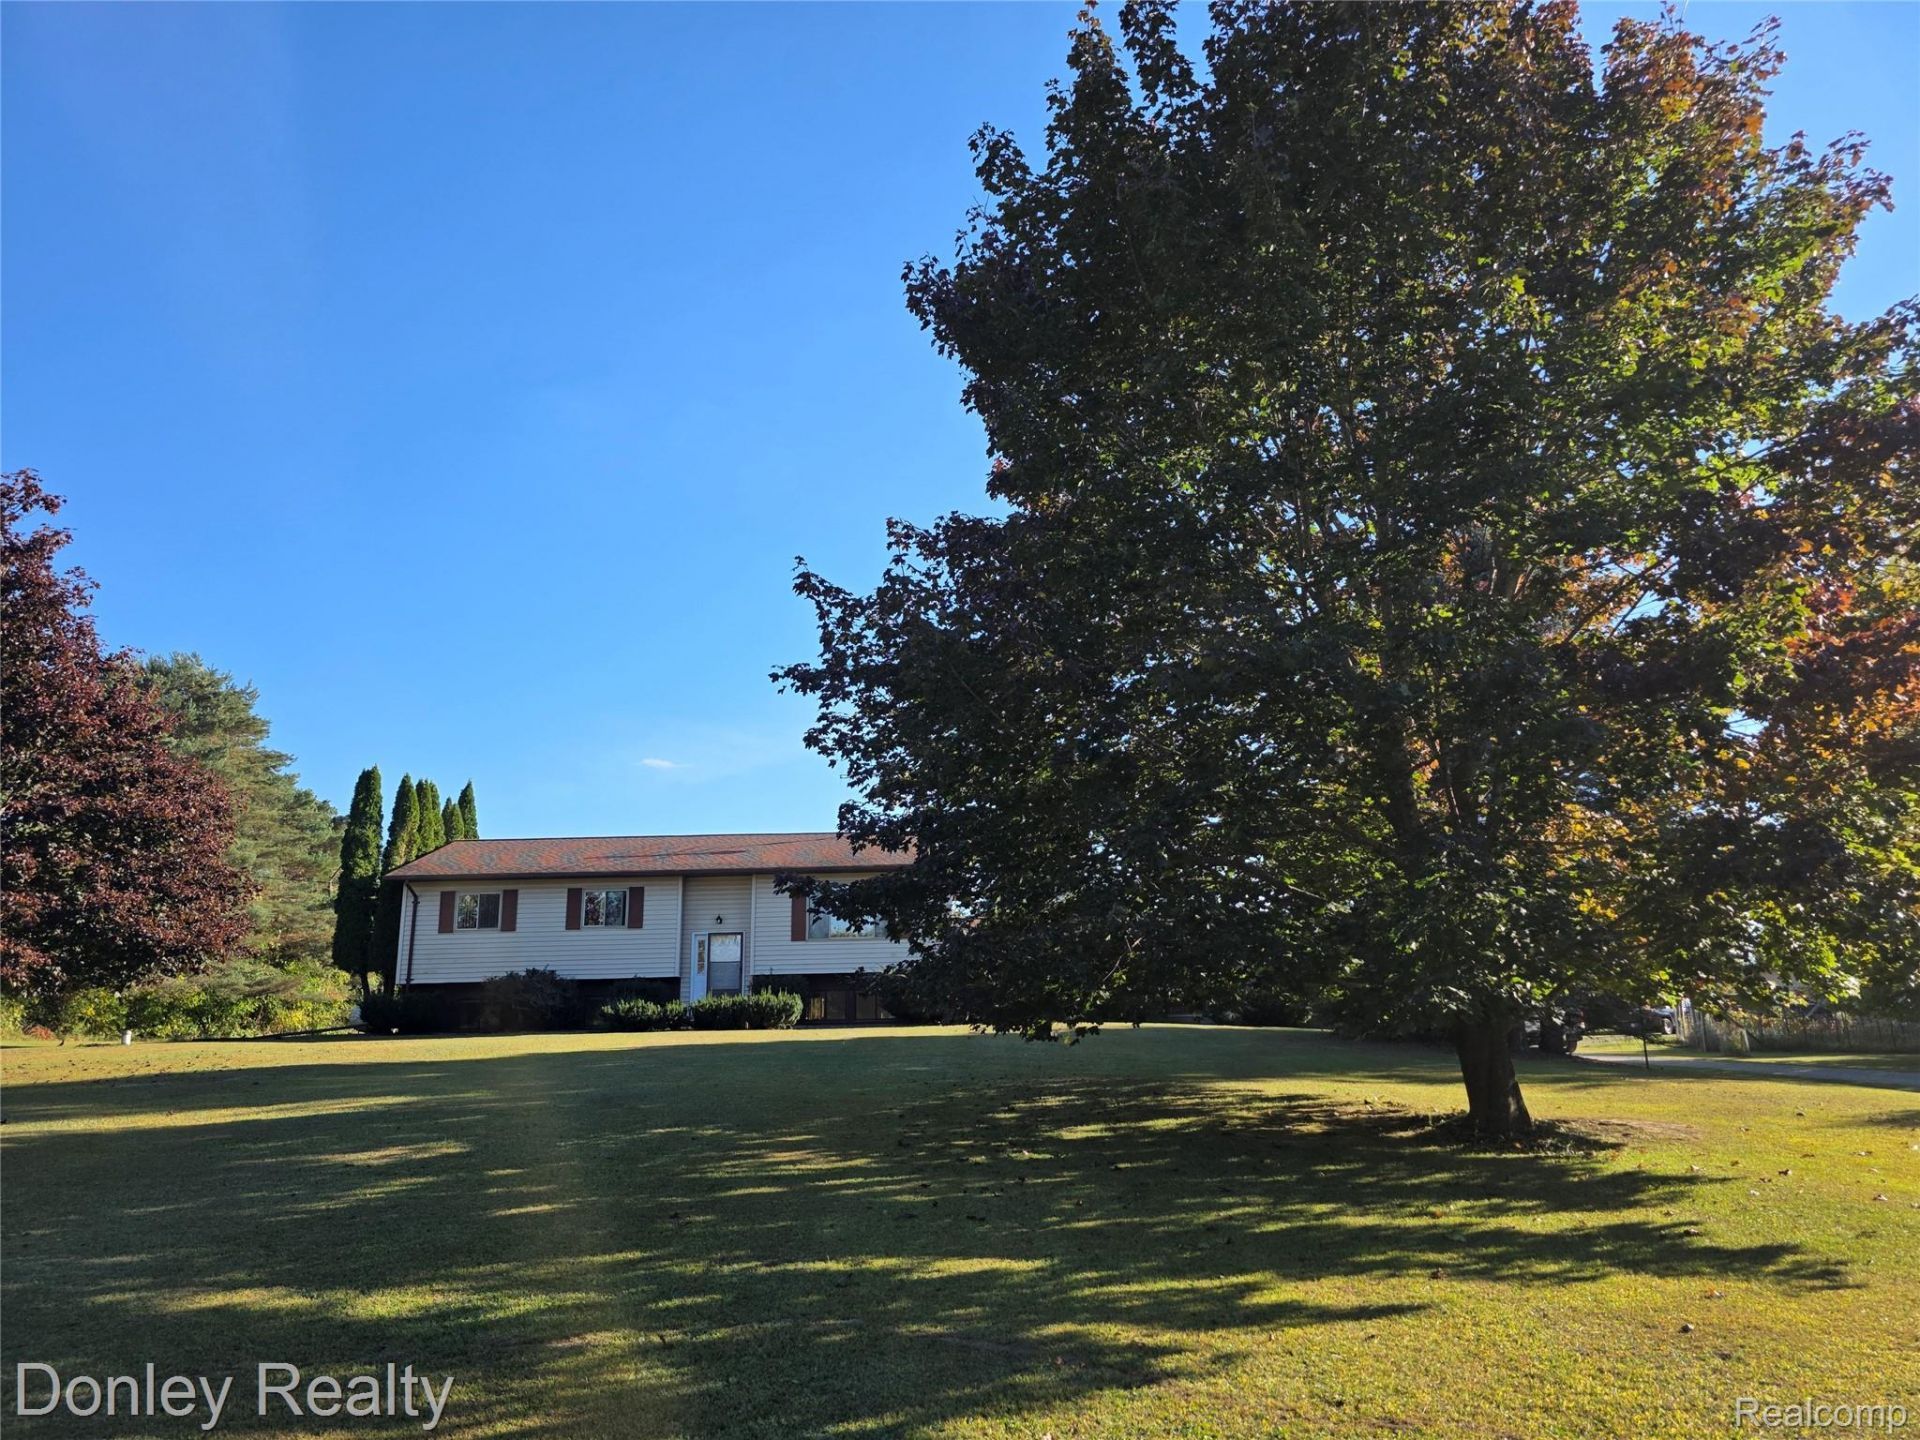
Looking for privacy, acreage, and plenty of room both inside and out? This 1987-built bi-level home offers 4 bedrooms, 2 1/2 bathrooms, and sits on just under 12 wooded acres. The kitchen features hickory wood flooring, Corian countertops, and a center island for added workspace and seating. A glass sliding door off the kitchen and dining area leads to the deck that includes a retractable awning and an area where a swimming pool was previously located. A second glass sliding door off the primary bedroom provides another convenient way to enjoy the outdoor setting. The lower level offers a family room with in-floor heat, along with a library that could also serve as the 4th bedroom and includes egress windows. The home is also equipped with a heat pump/split units for heating and cooling. One of the bathrooms features a Jacuzzi tub with tile surround. Additional features include an attached 2-car garage, a deck added in 2023, and a hot tub that is included with the sale. The home's roof was replaced in 2016. Outside, the property includes a 24x40 pole barn with a dirt floor and no electricity, providing useful storage space with room for future possibilities. With nearly 12 wooded acres, multiple living areas, and plenty of privacy, this property offers a great country setting with room to enjoy both indoors and out.
Property Features
Property Type: Residential - Single Family
Basement: Yes
Basement: Finished, Full, Walk Out Access
Cooling: Heat Pump
Garage: 2.5 car attached
Heating: Heat Pump, Hot Water, Other Heating Source, Propan
Home Style: Split Level
Lot Size: 11.89 Acres
Roof Type: Asphalt
Taxes: $1,944
Year Built: 1987
Amenities
Awnings
Lighting
Spa Hottub
Feature Descriptions
Appliances: Dishwasher, Dryer, Free Standing Electric Oven, Free Standing Refrigerator, Microwave, Range Hood, Washer
Days on Site: 24
Exterior: Vinyl Siding
Laundry: Laundry Room
Lot: Wooded
Lot Dimensions: 660xirr
Other Structures: Sheds
Parcel#: 00400200120
Parking: Twoand Half Car Garage, Attached, Direct Access, Electricityin Garage, Garage Door Opener, Garage Faces Rear, Workshop In Garage
Parking Notes: Twoand Half Car Garage, Attached, Direct Access, E
Patio/Porch: Deck, Patio, Porch
Sewer: Septic Tank
Summer Tax: 866
Water: Well
Winter Tax: 1078
Room Sizes
Kitchen: 24 X 13
Living Room: 17 X 13
Bath Full: 7 X 7
Primary Bedroom: 13 X 13
Primary Bathroom: 7 X 6
Bedroom: 22 X 11
Bath Lav: 5 X 5
Family Room: 25 X 23
Laundry: 13 X 17
Local Schools
School District: Marlette
Listed By / Shown By
Listed By
Agency Name: Donley Realty
Agency Phone: 9896352654
Shown By
Agent Name: Scott Griffith
Agent Phone: (810) 227-1016 ext. 208
Agency Title: Griffith Realty

Estimate Your Payment
Estimated Payment
$ 1,017.61 per month $756.47 Principal & Interest $162.00 Property Tax $99.14 Homeowner's InsuranceChange Payment Information

IDX provided courtesy of Realcomp II Ltd.
©2021 Realcomp II Ltd. Shareholders
Privacy Policy / DMCA Notice / ADA Accessibility


This site is hosted, designed and copyright
© 1994 - 2026 by
Delta Media Group, Inc. -- Patent Pending --
5470 Marlette Road | MLS# 20261078974
This single family home located at 5470 Marlette Road, Burlington Township, Mi 48727 is currently listed for sale with an asking price of $339,900. This property was built in 1987 and has 4 bedrooms and 2 full and 1 partial baths with 2467 sq. ft. Marlette Road is located within the Marlette school district. Search Burlington Township real estate on sgriffith.griffithrealty.com today.