ScottGriffith

BEDS3
BATHS2 full 1 partial
SQUARE FEET2,927
MLS#20261084662
STATUSActive
PROPERTY TYPEResidential - Condominium
SUBDIVISIONP A R K P L A C E S O U T H #583
SCHOOLUtica
Property Description
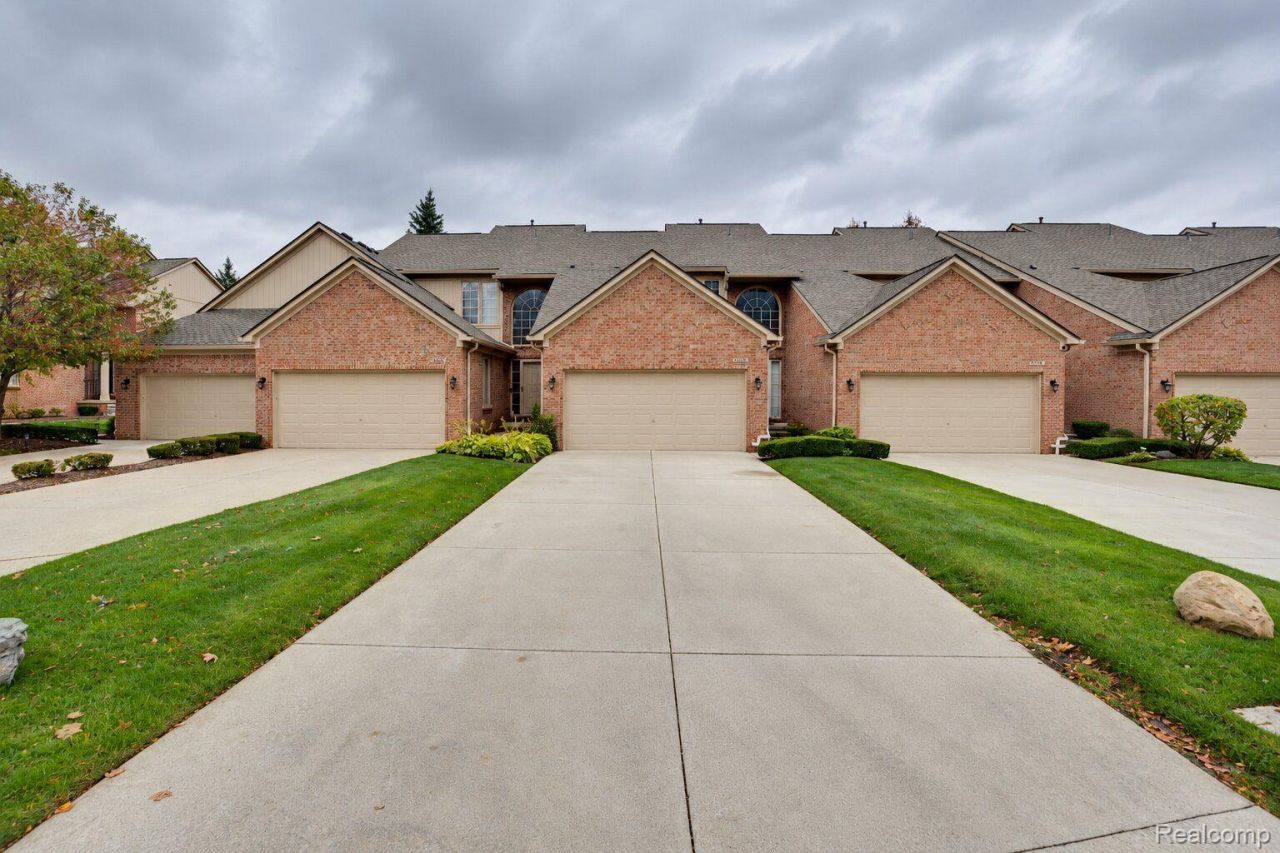
Welcome to 55388 Boardwalk in desirable Shelby Township! This spacious two-story condo offers 1,851 square feet of living space, featuring 3 bedrooms, 2.5 bathrooms, and a thoughtfully designed floor plan that combines comfort, style, and functionality. The open-concept kitchen flows seamlessly into the living areas, creating an inviting space for everyday living and entertaining. Additional highlights include a spacious walk-in closet, convenient first-floor laundry, and a basement offering ample storage and endless possibilities. Ideally located within walking and biking distance to beautiful Stony Creek Metropark, where you can enjoy scenic trails, biking, hiking, and outdoor recreation. Close to shopping, dining, and major roadways, this condo offers the perfect combination of space, convenience, and low-maintenance living. Schedule your showing today!
Property Features
Property Type: Residential - Condominium
Basement: Yes
Basement: Finished
Cooling: Central Air
Garage: 2 car attached
Heating: Forced Air, Natural Gas
Home Style: Colonial
Stories: 2.0
Taxes: $6,554
Year Built: 2000
Feature Descriptions
Days on Site: 6
Exterior: Brick, Brick Veneer
HOA Fee: 290/ Monthly
Parcel#: 0705356016
Parking: Two Car Garage, Attached, Garage Faces Front, Garage Door Opener
Parking Notes: Two Car Garage, Attached, Garage Faces Front, Gara
Pets Allowed: Yes
Sewer: Public Sewer
Summer Tax: 3654
Water: Public
Winter Tax: 2900
Room Sizes
Bedroom: 17 X 12
Primary Bedroom: 19 X 14
Living Room: 23 X 13
Kitchen: 13 X 11
Local Schools
School District: Utica
Listed By / Shown By
Listed By
Agency Name: Community Choice Realty Inc
Agency Phone: 2487290011
Shown By
Agent Name: Scott Griffith
Agent Phone: (810) 227-1016 ext. 208
Agency Title: Griffith Realty

Estimate Your Payment
Estimated Payment
$ 1,439.78 per month $790.08 Principal & Interest $546.17 Property Tax $103.54 Homeowner's InsuranceChange Payment Information

IDX provided courtesy of Realcomp II Ltd.
©2021 Realcomp II Ltd. Shareholders
Privacy Policy / DMCA Notice / ADA Accessibility


This site is hosted, designed and copyright
© 1994 - 2026 by
Delta Media Group, Inc. -- Patent Pending --
55388 Boardwalk Drive | MLS# 20261084662
This condo located at 55388 Boardwalk Drive , Shelby Township, Mi 48316 is currently listed for sale with an asking price of $355,000. This property was built in 2000 and has 3 bedrooms and 2 full and 1 partial baths with 2927 sq. ft. Boardwalk Drive is located in the P A R K P L A C E S O U T H #583 subdivision within the Utica school district. Search P A R K P L A C E S O U T H #583 real estate on sgriffith.griffithrealty.com today.