ScottGriffith

BEDS3
BATHS2 full 1 partial
SQUARE FEET2,000
MLS#20261085157
STATUSActive
PROPERTY TYPERental - Condominium
SUBDIVISIONV I L L A S A T I N G L E W O O D W E S T
SCHOOLSaline
Property Description
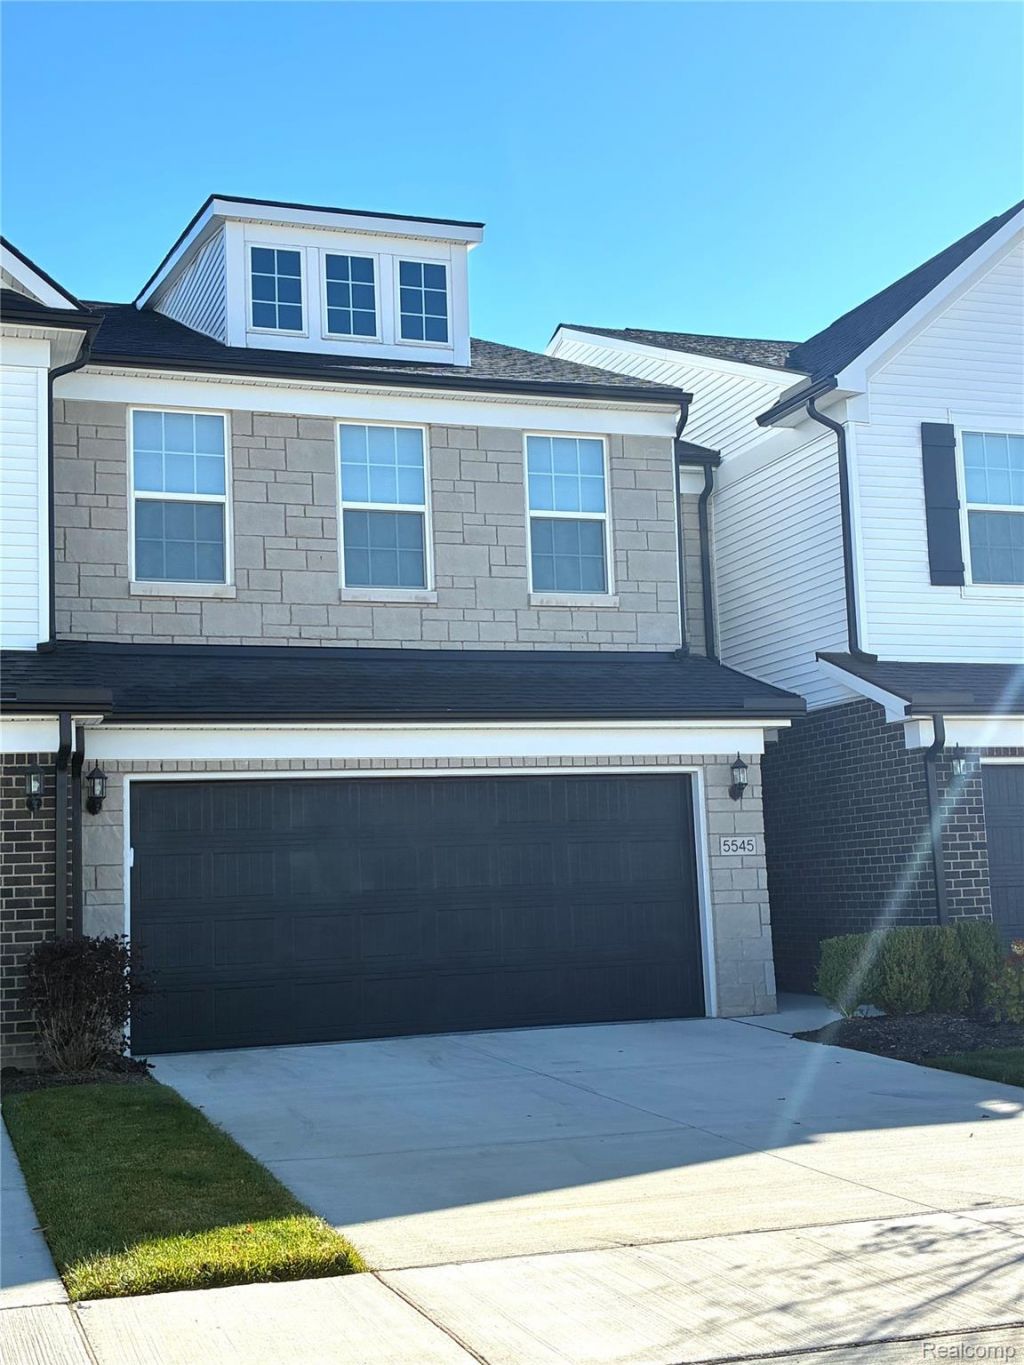
Immediate Possession! Discover this brand-new Cascade townhome offering 3 bedrooms, 2.5 bathrooms, and about 2000 sq. ft. of thoughtfully designed living space. This modern home features an open-concept floor plan, engineered hardwood flooring throughout the main level, gas appliances, a cozy gas fireplace, and designer finishes throughout. The premium upgraded kitchen showcases beautiful Marble countertops and white cabinetry, perfect for everyday living and entertaining pool. A versatile sunroom opens to a private patio, providing the ideal space for a home office, relaxation, or outdoor enjoyment. The spacious owner's suite offers luxurious finishes and ample storage. Additional highlights include a SMART thermostat, video doorbell, attached 2-car garage. Conveniently located near downtown Ann Arbor, Saline, Briarwood Mall, Costco, the University of Michigan, EMU, dining, shopping and major expressways, this home combines urban convenience with suburban tranquility!!Saline Area Schools is widely considered a top-performing public school district, consistently ranked among the best in Washtenaw County and the state of Michigan!
Property Features
Property Type: Rental - Condominium
Cooling: Ceiling Fans, Central Air
Garage: 2 car attached
Heating: Forced Air, Natural Gas
Home Style: Colonial
Stories: 2.0
Taxes: $0
Year Built: 2024
Amenities
Programmable Thermostat
Feature Descriptions
Days on Site: 2
Exterior: Brick, Stone, Vinyl Siding
Fireplace: Gas, Living Room
Laundry: Laundry Room
Parcel#: L01220405090
Parking: Two Car Garage, Attached
Parking Notes: Two Car Garage, Attached
Pets Allowed: No
Sewer: Public Sewer
Water: Public
Room Sizes
Bath Full: 13 X 8
Primary Bathroom: 11 X 10
Dining Room: 10 X 12
Fle X Room: 10 X 10
Laundry: 6 X 6
Bath Lav: 6 X 5
Bedroom: 25 X 14
Primary Bedroom: 25 X 14
Family Room: 14 X 13
Kitchen: 13 X 19
Local Schools
School District: Saline
Listed By / Shown By
Listed By
Agency Name: Relo Redac, Inc
Agency Phone: 2483300200
Shown By
Agent Name: Scott Griffith
Agent Phone: (810) 227-1016 ext. 208
Agency Title: Griffith Realty


IDX provided courtesy of Realcomp II Ltd.
©2021 Realcomp II Ltd. Shareholders
Privacy Policy / DMCA Notice / ADA Accessibility


This site is hosted, designed and copyright
© 1994 - 2026 by
Delta Media Group, Inc. -- Patent Pending --
5545 E Spaniel Drive | MLS# 20261085157
This property located at 5545 E Spaniel Drive, Pittsfield Township, Mi 48108 is currently listed for rent with an asking price of $3,200 / Monthly. E Spaniel Drive is located within the Saline school district. Search Pittsfield Township real estate on sgriffith.griffithrealty.com today.