ScottGriffith

BEDS3
BATHS1 full 1 partial
SQUARE FEET1,680
MLS#20261085584
STATUSActive
PROPERTY TYPEResidential - Single Family
SUBDIVISIONV I L L A G E O F O T T E R L A K E O R I G I N A L
SCHOOLLakeville
Property Description
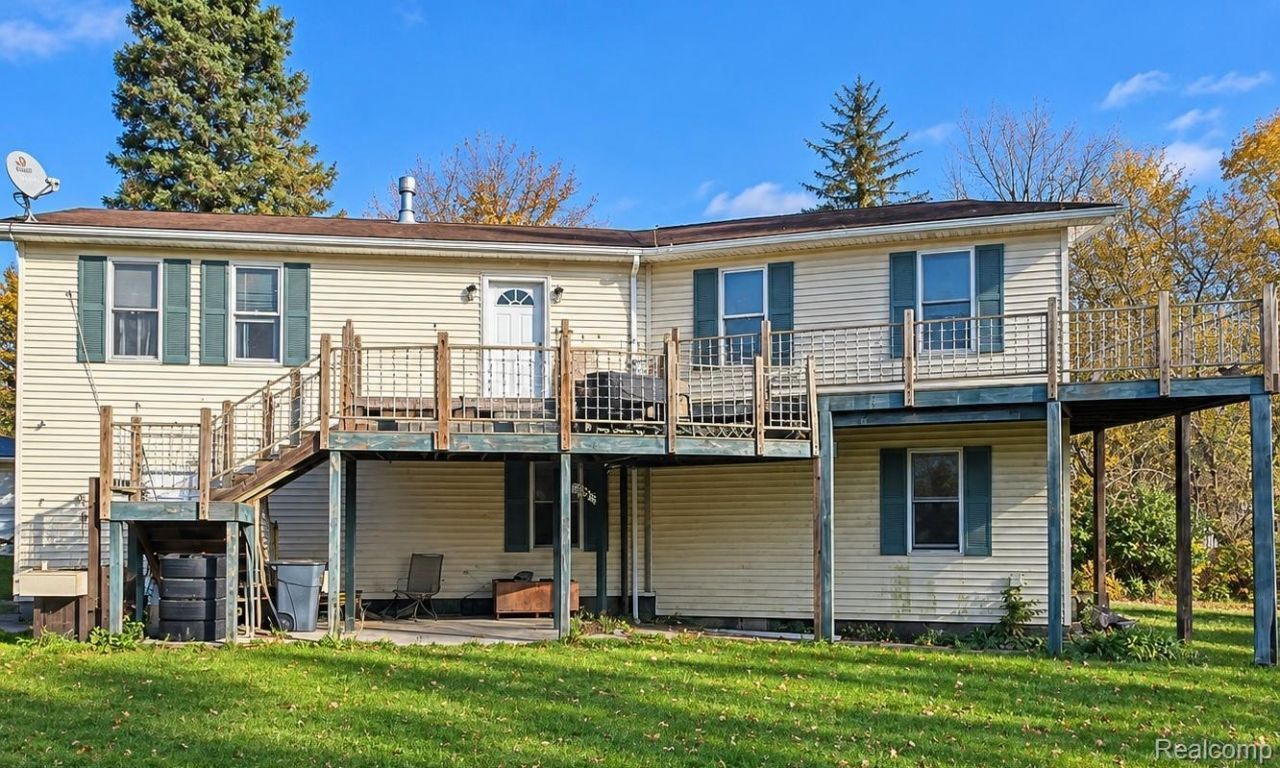
Experience the peaceful charm of Up North living without the long drive! Nestled on approximately 0.57 acres, this unique raised-ranch-style home offers a tranquil setting surrounded by nature, with wooded views and natural wetlands behind the property.Featuring approximately 1,680 square feet of living space, the home offers a distinctive two-level layout with the main living areas located upstairs. The finished lower-level bonus room provides flexible space with the potential for a third bedroom, along with a half bath, laundry area, and attached two-car garage.Step outside onto the elevated deck and enjoy the peaceful natural surroundings. Outdoor enthusiasts will appreciate the convenient access to the Southern Links Trailway and nearby Otter Lake, offering free public beach access and a boat launch.With some TLC and finishing touches, this property presents an excellent opportunity to personalize the space and build equity. Whether you're looking for a primary residence or a peaceful getaway, this home offers the charm of country living with everyday conveniences within reach. Property is being sold as-is.
Property Features
Property Type: Residential - Single Family
Garage: 2 car attached
Heating: Forced Air, Natural Gas
Home Style: Ranch, Raised Ranch
Lot Size: 0.57 Acres
Stories: 2.0
Taxes: $1,804
Year Built: 2003
Feature Descriptions
Days on Site: 1
Exterior: Vinyl Siding
Lot Dimensions: 124 x 198 x 125 x 198
Parcel#: 04761000500
Parking: Two Car Garage, Attached
Parking Notes: Two Car Garage, Attached
Sewer: Public Sewer
Summer Tax: 677
Water: Well
Winter Tax: 1127
Room Sizes
Primary Bedroom: 11 X 13
Bedroom: 10 X 10
Kitchen: 12 X 18
Living Room: 32 X 14
Dining Room: 12 X 18
Laundry: 12 X 7
Local Schools
School District: Lakeville
Listed By / Shown By
Listed By
Agency Name: EXP Realty Main
Agency Phone: 8885017085
Shown By
Agent Name: Scott Griffith
Agent Phone: (810) 227-1016 ext. 208
Agency Title: Griffith Realty

Estimate Your Payment
Estimated Payment
$ 678.70 per month $467.15 Principal & Interest $150.33 Property Tax $61.22 Homeowner's InsuranceChange Payment Information

IDX provided courtesy of Realcomp II Ltd.
©2021 Realcomp II Ltd. Shareholders
Privacy Policy / DMCA Notice / ADA Accessibility


This site is hosted, designed and copyright
© 1994 - 2026 by
Delta Media Group, Inc. -- Patent Pending --
5553 Avenue G | MLS# 20261085584
This single family home located at 5553 Avenue G , Otter Lake Village, Mi 48464 is currently listed for sale with an asking price of $209,900. This property was built in 2003 and has 3 bedrooms and 1 full and 1 partial baths with 1680 sq. ft. Avenue G is located in the V I L L A G E O F O T T E R L A K E O R I G I N A L subdivision within the Lakeville school district. Search V I L L A G E O F O T T E R L A K E O R I G I N A L real estate on sgriffith.griffithrealty.com today.