ScottGriffith

BEDS2
BATHS3 full
SQUARE FEET2,572
MLS#20261081888
STATUSPending
PROPERTY TYPEResidential - Single Family
SUBDIVISIONI N N I S B R O O K 2
SCHOOLWestwoodHeights
Property Description
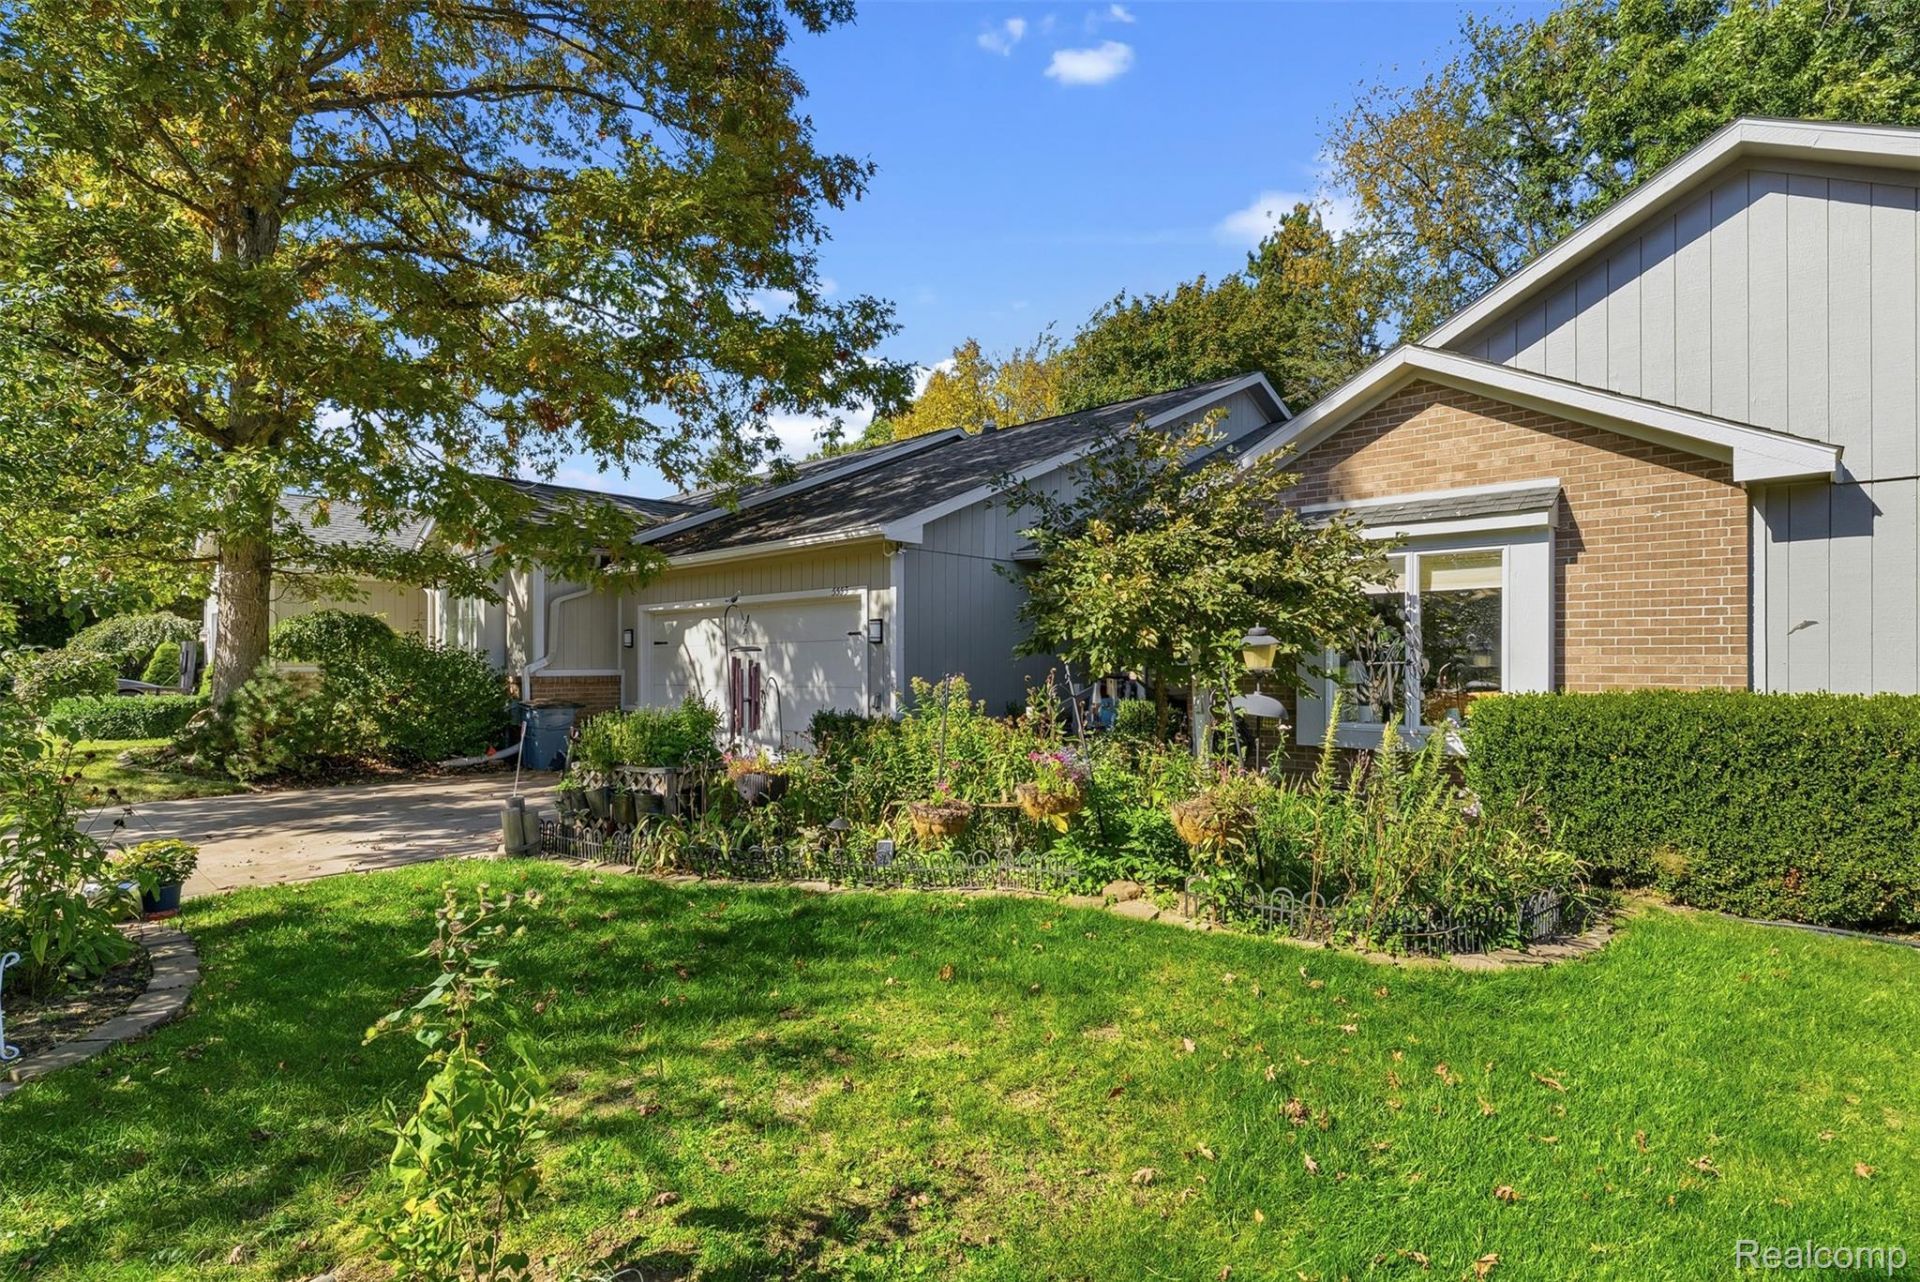
Enjoy the ease of ranch-style living in this attached condo-style home with no HOA fees or restrictions. The main floor features two bedrooms, two full bathrooms, a welcoming living room with a cozy fireplace and skylights that bring in natural light, plus a three-season room offering additional space to relax or entertain. The finished basement expands your living options with a third bedroom featuring an egress window and attached bathroom, two additional flexible-use rooms perfect for hobbies, crafts, an office, or guest space, and a large recreation area. With generous living space across two levels and a versatile floor plan to suit a variety of needs, this home offers plenty of opportunity to make it your own!
Property Features
Property Type: Residential - Single Family
Basement: Yes
Basement: Finished
Cooling: Ceiling Fans, Central Air
Garage: 2 car attached
Heating: Forced Air, Natural Gas
Home Style: Ranch, Townhouse
Lot Size: 0.13 Acres
Roof Type: Asphalt
Stories: 1.0
Taxes: $3,623
Year Built: 1988
Feature Descriptions
Appliances: Dishwasher, Dryer, Free Standing Electric Range, Free Standing Refrigerator, Microwave, Washer
Days on Site: 15
Exterior: Aluminum Siding, Brick
Fireplace: Gas, Living Room
Laundry: Laundry Room
Lot Dimensions: 40x132
Parcel#: 1432502049
Parking: Two Car Garage, Attached, Direct Access, Driveway, Electricityin Garage, Garage Faces Front, Garage Door Opener
Parking Notes: Two Car Garage, Attached, Direct Access, Driveway,
Patio/Porch: Porch
Pets Allowed: Cats Ok, Dogs Ok
Sewer: Public Sewer
Summer Tax: 941
Water: Public
Winter Tax: 2682
Room Sizes
Bedroom: 13 X 12
Bath Full: 6 X 7
Living Room: 18 X 23
Laundry: 6 X 8
Kitchen: 13 X 8
Dining Room: 13 X 11
Three Season Room: 15 X 11
Local Schools
School District: WestwoodHeights
Listed By / Shown By
Listed By
Agency Name: Red Fox Realty LLC
Agency Phone: 8106306652
Shown By
Agent Name: Scott Griffith
Agent Phone: (810) 227-1016 ext. 208
Agency Title: Griffith Realty

Estimate Your Payment
Estimated Payment
$ 905.80 per month $533.91 Principal & Interest $301.92 Property Tax $69.97 Homeowner's InsuranceChange Payment Information

IDX provided courtesy of Realcomp II Ltd.
©2021 Realcomp II Ltd. Shareholders
Privacy Policy / DMCA Notice / ADA Accessibility


This site is hosted, designed and copyright
© 1994 - 2026 by
Delta Media Group, Inc. -- Patent Pending --
5553 Hickory Circle | MLS# 20261081888
This single family home located at 5553 Hickory Circle, Mt Morris Township, Mi 48433 is currently listed for sale with an asking price of $239,900. This property was built in 1988 and has 2 bedrooms and 3 full baths with 2572 sq. ft. Hickory Circle is located in the I N N I S B R O O K 2 subdivision within the WestwoodHeights school district. Search I N N I S B R O O K 2 real estate on sgriffith.griffithrealty.com today.