ScottGriffith

BEDS2
BATHS1 full
SQUARE FEET717
MLS#20261081757
STATUSActive
PROPERTY TYPEResidential - Single Family
SUBDIVISIONS T O N E Y P O I N T E B E A C H
SCHOOLDundee
Property Description
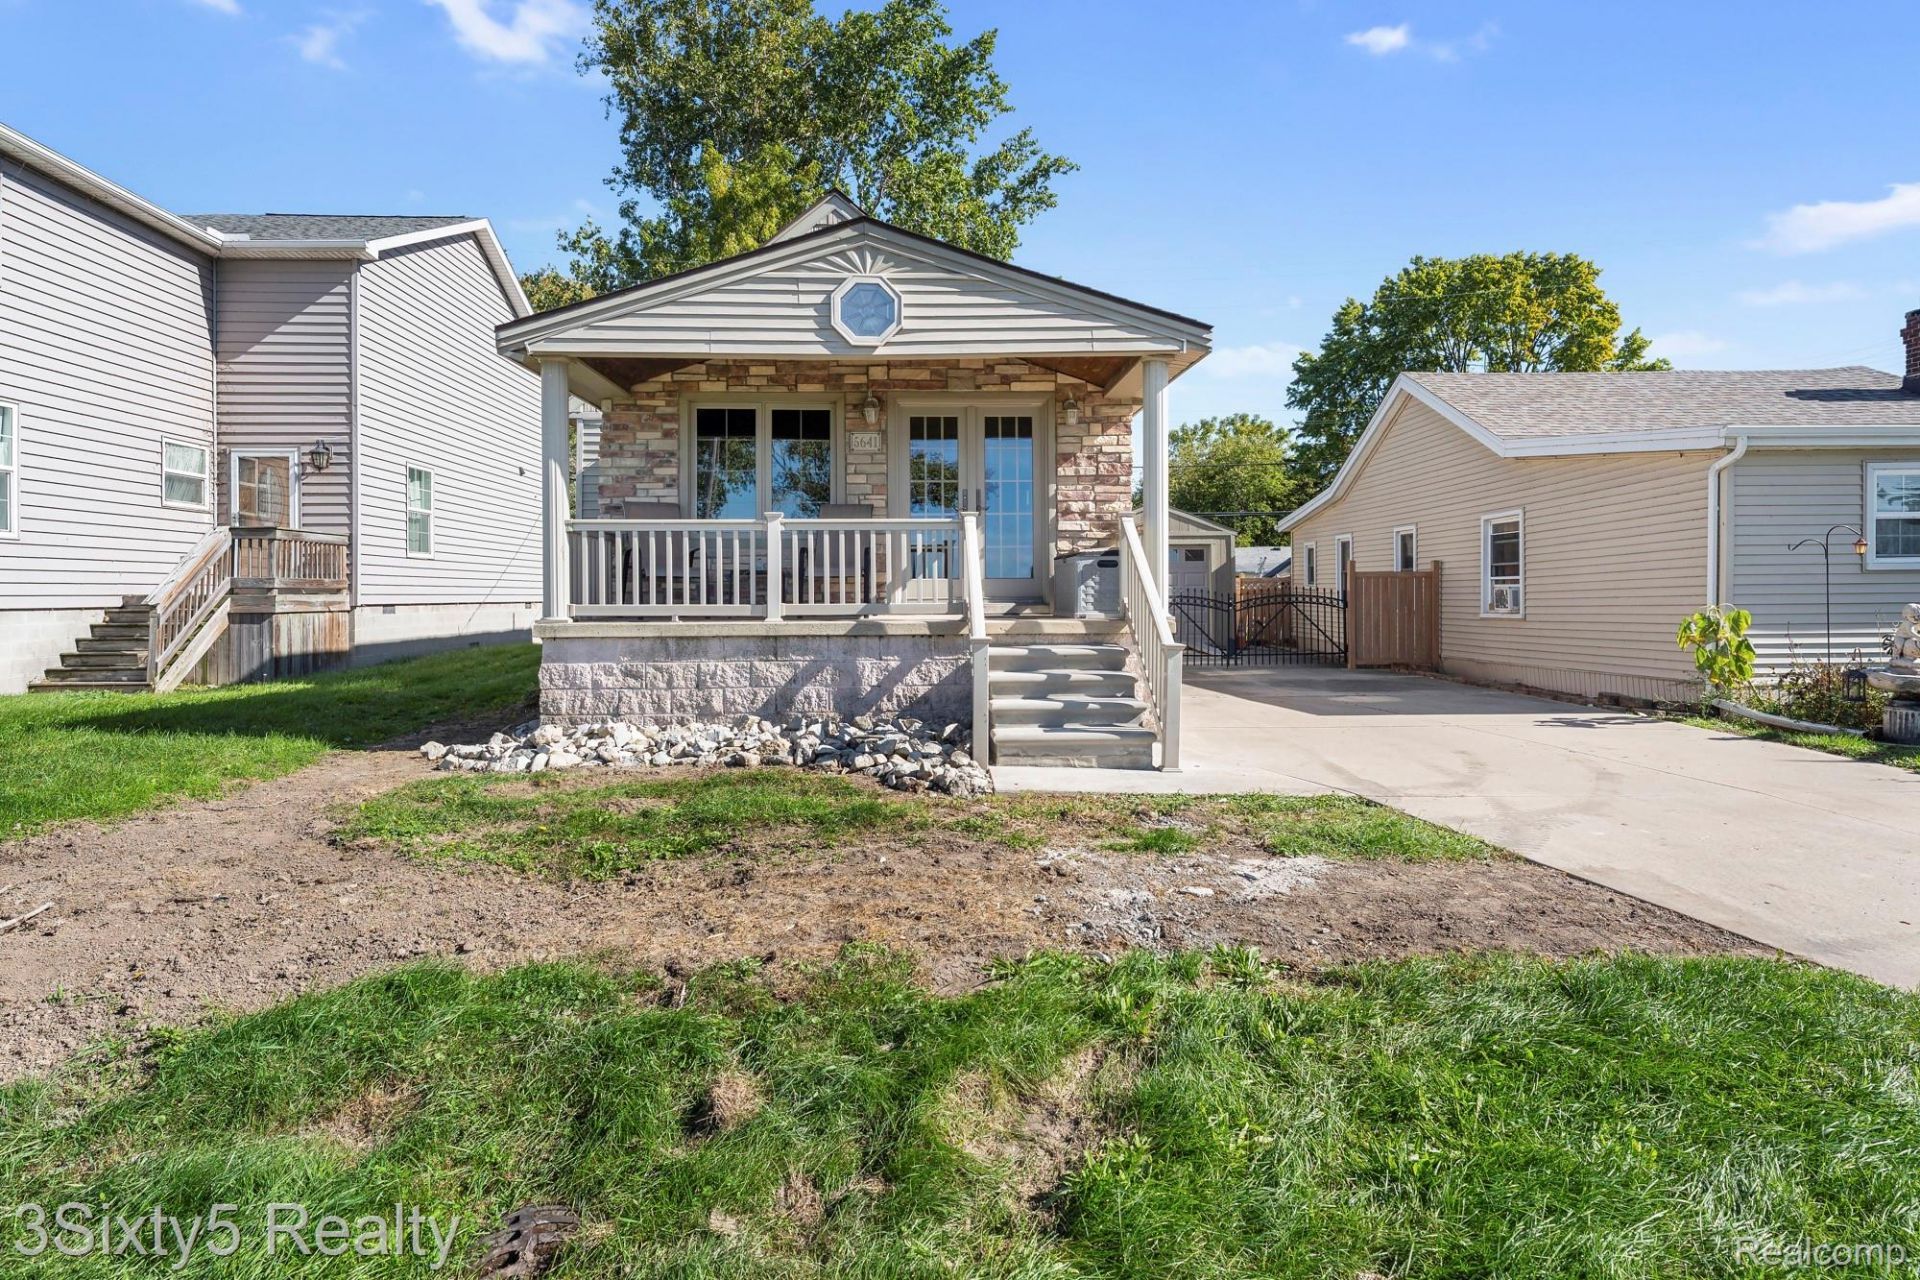
Grandview is situated on the shoreline of Lake Erie*Turn Key Bungalow w/ charm galore* Picture perfect from the inside out! Incredible Location* Lake Erie Views Right out your Front Window*Steps away from launching your kayaks, pavilion & more* The home has so many updates that you will appreciate from the all new exterior vinyl and shaker style siding*New Roof (circa 2023), New Furnace (circa 2023), New A/C (circa 2023)* In 2020 New Windows were put in* In 2020 a 27x11 Garage was Built for additional storage for your Boat or Water Toys/Car*Inside you'll find a immaculately cared for home and updated kitchen that boasts granite counters and beautiful oak cabinets*Newer 3 PC bath with walk-in shower that is ADA accessible*Nice size laundry/office in the rear of the home* On demand Hot Water Tank* Metal Roof on Garage* A nice sixed main bedroom and don't miss the bedroom and large closet on the 2nd floor*Fully Fenced*Stony Point HOA association is a quaint community that you will just love**All appliances stay*Immediate Occupancy* B.A.T.V.A.I*PREAPPROVED BUYERS ONLY* NO VIRTUAL TOURS PERMITTED* Schedule your private tour today!
Property Features
Property Type: Residential - Single Family
Cooling: Central Air
Garage: 1
Heating: Forced Air, Natural Gas
Home Style: Ranch
Lot Size: 0.08 Acres
Roof Type: Asphalt
Stories: 1.0
Taxes: $1,155
Year Built: 1930
Feature Descriptions
Appliances: Dishwasher, Dryer, Free Standing Gas Range, Free Standing Refrigerator, Microwave, Washer
Days on Site: 15
Exterior: Vinyl Siding
HOA Fee: 80/ Annually
Lot Dimensions: 41x94
Parcel#: 580792719200
Parking: One Car Garage, Detached
Parking Notes: One Car Garage, Detached
Patio/Porch: Covered, Porch
Sewer: Public Sewer
Summer Tax: 377
Water: Public
Winter Tax: 778
Room Sizes
Family Room: 16 X 8
Living Room: 19 X 11
Kitchen: 11 X 11
Bedroom: 25 X 13
Bath Full: 8 X 6
Laundry: 8 X 13
Local Schools
School District: Dundee
Listed By / Shown By
Listed By
Agency Name: 3Sixty5 Realty
Agency Phone: 7349870001
Shown By
Agent Name: Scott Griffith
Agent Phone: (810) 227-1016 ext. 208
Agency Title: Griffith Realty

Estimate Your Payment
Estimated Payment
$ 572.01 per month $420.63 Principal & Interest $96.25 Property Tax $55.13 Homeowner's InsuranceChange Payment Information

IDX provided courtesy of Realcomp II Ltd.
©2021 Realcomp II Ltd. Shareholders
Privacy Policy / DMCA Notice / ADA Accessibility


This site is hosted, designed and copyright
© 1994 - 2026 by
Delta Media Group, Inc. -- Patent Pending --
5641 Grandview Drive | MLS# 20261081757
This single family home located at 5641 Grandview Drive, Frenchtown Township, Mi 48166 is currently listed for sale with an asking price of $189,000. This property was built in 1930 and has 2 bedrooms and 1 full baths with 717 sq. ft. Grandview Drive is located in the S T O N E Y P O I N T E B E A C H subdivision within the Dundee school district. Search S T O N E Y P O I N T E B E A C H real estate on sgriffith.griffithrealty.com today.