ScottGriffith

BEDS2
BATHS1 full
SQUARE FEET1,260
MLS#20261049480
STATUSAccepting Backup Offers
PROPERTY TYPEResidential - Single Family
SCHOOLEastChina
Property Description
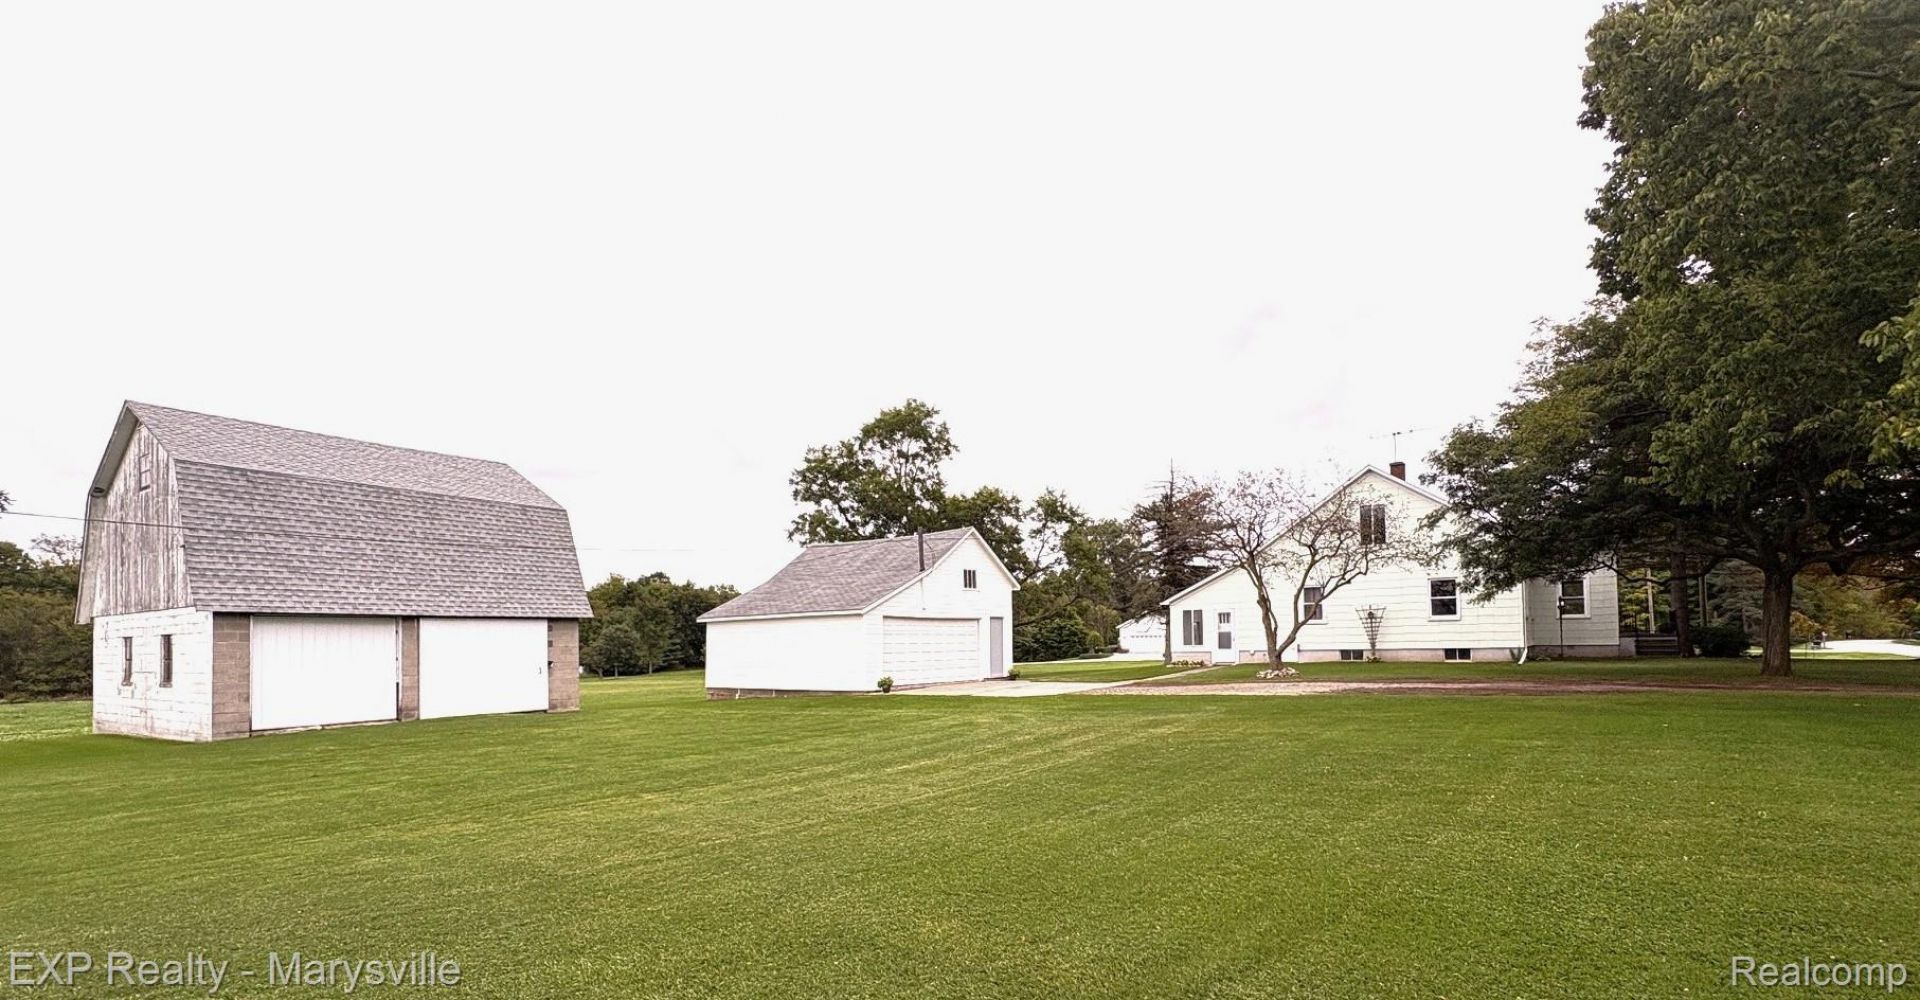
Discover the perfect blend of comfort, space, and country living with this charming 2-bedroom, 1-bath home situated on 12.25 beautiful acres adjoining the scenic Belle River. The home offers an open, spacious layout with plenty of floor space, providing endless possibilities to add additional bedrooms, a home office, or create the custom living space you've always wanted.Step outside and enjoy the beauty of the surrounding property, ideal for outdoor recreation, gardening, hobby farming, or simply relaxing while taking in the peaceful riverfront setting. Three additional outbuildings provide abundant storage and space for equipment, workshops, livestock, or recreational vehicles.Whether you're looking for a private country retreat, a property with room to grow, or a place to enjoy nature right outside your door, this unique Belle River property offers exceptional potential and endless opportunities. Note: Natural Gas at road.
Property Features
Property Type: Residential - Single Family
Basement: Yes
Basement: Full, Unfinished
Garage: 2
Heating: Forced Air, Oil
Home Style: Cape Cod, Farmhouse
Lot Size: 12.25 Acres
Roof Type: Asphalt
Stories: 2.0
Taxes: $2,541
Year Built: 1948
Feature Descriptions
Body of Water: Belle River
Days on Site: 114
Lot: Hilly Ravine
Lot Dimensions: 477 x 1245 x 1263 x 327.75
Parcel#: 74137580031001
Parking: Two Car Garage, Detached
Parking Notes: Two Car Garage, Detached
Pets Allowed: Yes
Sewer: Septic Tank
Summer Tax: 1803
Water: Well
Water Features: River Front
Winter Tax: 738
Room Sizes
Living Room: 24 X 13
Kitchen: 15 X 14
Dining Room: 15 X 14
Bedroom: 11 X 14
Bath Full: 5 X 9
Laundry: 10 X 23
Local Schools
School District: EastChina
Listed By / Shown By
Listed By
Agency Name: EXP Realty - Marysville
Agency Phone: 8103645220
Shown By
Agent Name: Scott Griffith
Agent Phone: (810) 227-1016 ext. 208
Agency Title: Griffith Realty

Estimate Your Payment
Estimated Payment
$ 1,218.39 per month $890.00 Principal & Interest $211.75 Property Tax $116.64 Homeowner's InsuranceChange Payment Information

IDX provided courtesy of Realcomp II Ltd.
©2021 Realcomp II Ltd. Shareholders
Privacy Policy / DMCA Notice / ADA Accessibility


This site is hosted, designed and copyright
© 1994 - 2026 by
Delta Media Group, Inc. -- Patent Pending --
5694 Belle River Road | MLS# 20261049480
This single family home located at 5694 Belle River Road, China Township, Mi 48054 is currently listed for sale with an asking price of $399,900. This property was built in 1948 and has 2 bedrooms and 1 full baths with 1260 sq. ft. Belle River Road is located within the EastChina school district. Search China Township real estate on sgriffith.griffithrealty.com today.