ScottGriffith

BEDS4
BATHS3 full 1 partial
SQUARE FEET3,878
MLS#20261085110
STATUSActive
PROPERTY TYPERental - Single Family
SUBDIVISIONA R C A D I A P A R K
SCHOOLRochester
Property Description
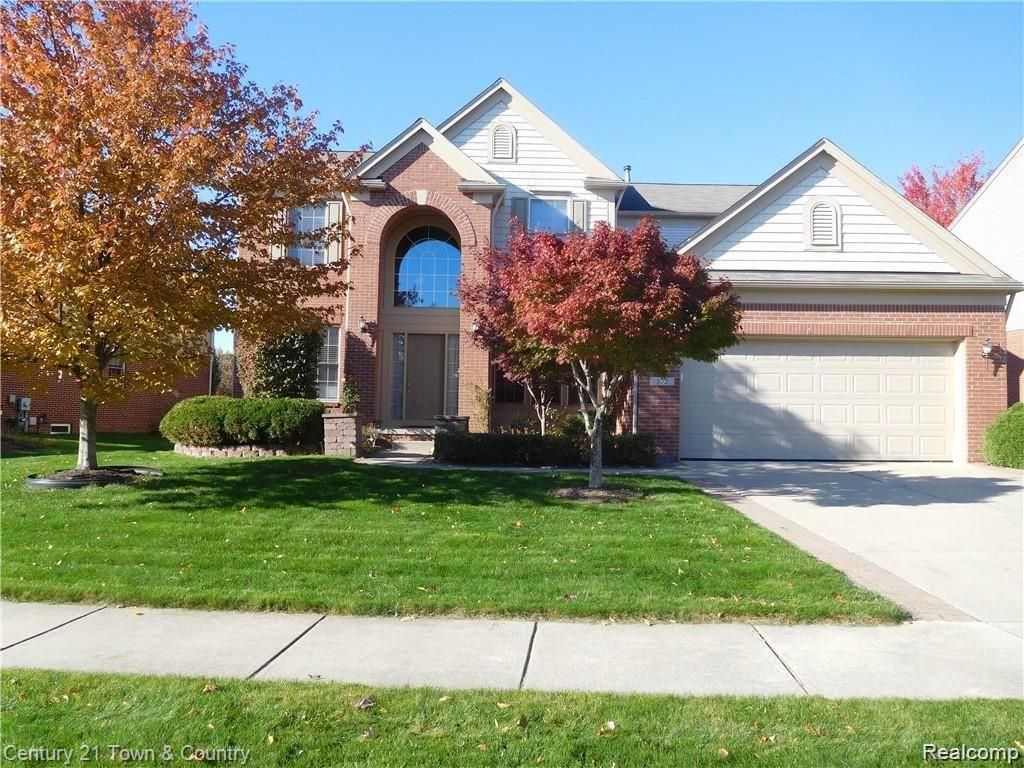
Immaculate & Gorgeous 4 Bedrooms, 3 full Bath, Home in the Prestigious Rochester Hills newer sub Arcadia Park. Two story hardwood floor foyer leads to high ceiling family room w/gas fireplace. Gourmet kitchen w/granite tops, SS appliance, butler & walk in pantries. Spacious formal dining room, living room, Library & first floor laundry. Second floor offers 4 bedrooms, Deluxe MBR w/WIC, Lux bath w/double sinks, separate shower & tub. Entertain friends & guests in the finished lower level which offers a large rec room & full bath. Fantastic raised brick paver patio for cookout and fun. Minimum one year lease w/lease application, employment & income verification. No smoking & Non refundable cleaning fee. All M & D approximate, Must see.
Property Features
Property Type: Rental - Single Family
Basement: Yes
Basement: Finished
Garage: 2 car attached
Heating: Forced Air, Natural Gas
Home Style: Colonial
Lot Size: 0.21 Acres
Stories: 2.0
Taxes: $0
Year Built: 2003
Feature Descriptions
Accessibility: AccessibleCentralLivingArea, AccessibleKitchen, AccessibleKitchenAppliances, AccessibleWasherDryer
Days on Site: 4
Exterior: Aluminum Siding, Brick
HOA Fee: 400/ Annually
Laundry: Laundry Room
Lot Dimensions: 87X129
Parcel#: 2014381019
Parking: Two Car Garage, Attached
Parking Notes: Two Car Garage, Attached
Patio/Porch: Patio
Pets Allowed: Cats Ok, Dogs Ok, Number Limit, Size Limit
Sewer: Public Sewer
Water: Public
Room Sizes
Primary Bedroom: 24 X 15
Primary Bathroom: 12 X 10
Bedroom: 14 X 11
Bath Full: 11 X 5
Breakfast Nook Room: 18 X 8
Family Room: 16 X 18
Laundry: 7 X 5
Living Room: 12 X 10
Bath Lav: 6 X 5
Dining Room: 14 X 10
Kitchen: 10 X 10
Library: 12 X 10
Local Schools
School District: Rochester
Listed By / Shown By
Listed By
Agency Name: Five Star Real Estate - Troy
Agency Phone: 2482322600
Shown By
Agent Name: Scott Griffith
Agent Phone: (810) 227-1016 ext. 208
Agency Title: Griffith Realty


IDX provided courtesy of Realcomp II Ltd.
©2021 Realcomp II Ltd. Shareholders
Privacy Policy / DMCA Notice / ADA Accessibility


This site is hosted, designed and copyright
© 1994 - 2026 by
Delta Media Group, Inc. -- Patent Pending --
572 Bedlington Drive | MLS# 20261085110
This property located at 572 Bedlington Drive, Rochester Hills, Mi 48307 is currently listed for rent with an asking price of $3,600 / Monthly. Bedlington Drive is located within the Rochester school district. Search Rochester Hills real estate on sgriffith.griffithrealty.com today.