ScottGriffith

BEDS3
BATHS1 full 1 partial
SQUARE FEET1,176
MLS#20261047561
STATUSPending
PROPERTY TYPEResidential - Single Family
SUBDIVISIONTisdale Manor
SCHOOLClio
Property Description
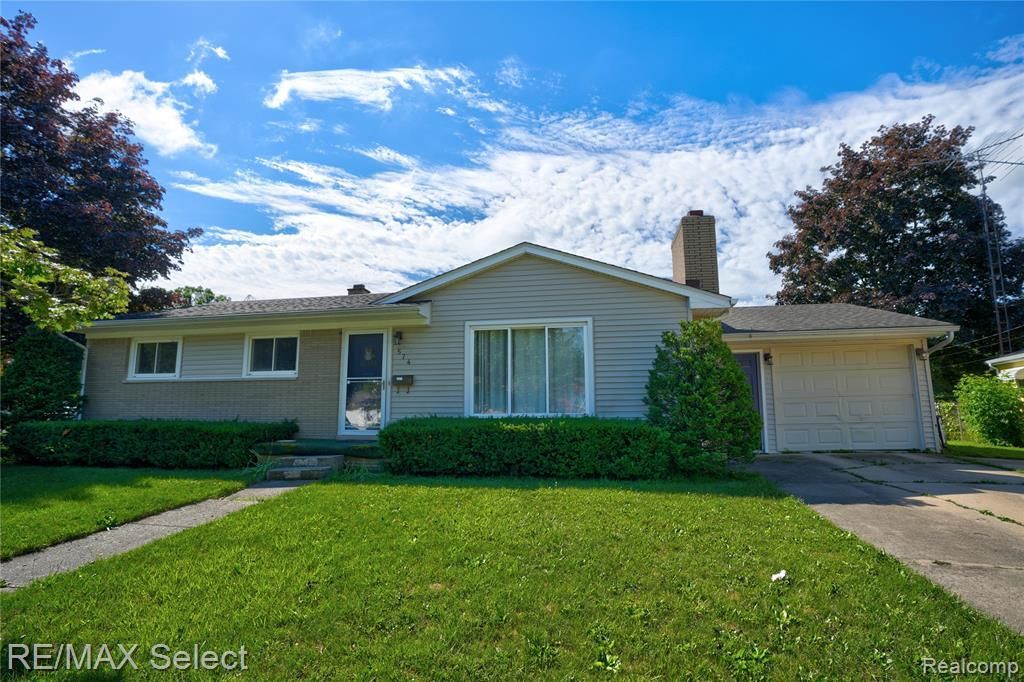
Move-in ready and packed with updates, this charming 3-bedroom ranch in Clio offers approximately 1,176 sq ft of comfortable living space, a partially finished basement with a natural fireplace, and an attached 1-car garage. Enjoy peace of mind with major improvements including a new furnace, central air, and hot water heater in 2018, new roof and siding in 2013, newer garage door and opener, updated electrical with new box, and bathroom updates including a new tub and half bath remodel. Outside, you’ll love the fenced yard, firepit, deck/porch, and great location close to parks, shopping, and everyday conveniences. A well-cared-for home with the big-ticket items already done!
Property Features
Property Type: Residential - Single Family
Basement: Partially Finished
Cooling: Central Air, ENERGY STAR® Qualified A/C Equipm
Fenced: Yes
Fuel Type: Natural Gas
Garage: 1 car attached
Heating: ENERGY STAR® Qualified Furnace Equipment, Forc
Home Style: Ranch
Lot Size: 0.30 Acres
Year Built: 1960
Amenities
Fenced
Appliances
Free-Standing Electric Range
Free-Standing Refrigerator
Feature Descriptions
Architecture: Ranch
Days on Site: 26
Exterior: Brick, Vinyl
Fireplace Location: Living Room
Foundation: Basement
Frontage Feet: 127
Garage/Parking: Side Entrance, Direct Access, Electricity, Attached, Garage Faces Front
Interior: Cable Available
Lot Dimensions: 0.30 Acre(s)
Lower Level Finished Sqft: 615
Parking Notes: Side Entrance, Direct Access, Electricity, Attached, G
Road Frontage: Paved, Cul-De-Sac
Summer Tax: $2289.0000
Water Heater: Natural Gas
Winter Tax: $928.0000
Local Schools
School District: Clio
Listed By / Shown By
Listed By
Agency Name: RE/MAX Select
Agency Phone: (810) 238-8888
Shown By
Agent Name: Scott Griffith
Agent Phone: (810) 227-1016 ext. 208
Agency Title: Griffith Realty

Estimate Your Payment
Estimated Payment
$ 478.02 per month $422.64 Principal & Interest $0.00 Property Tax (data not provided by mls) $55.39 Homeowner's InsuranceChange Payment Information

IDX provided courtesy of Realcomp II Ltd.
©2021 Realcomp II Ltd. Shareholders
Privacy Policy / DMCA Notice / ADA Accessibility


This site is hosted, designed and copyright
© 1994 - 2026 by
Delta Media Group, Inc. -- Patent Pending --
574 Poplar Street | MLS# 20261047561
This single family home located at 574 Poplar Street, Clio, MI 48420 is currently listed for sale with an asking price of $189,900. This property was built in 1960 and has 3 bedrooms and 1 full and 1 partial baths with 1176 sq. ft. Poplar Street is located in the Tisdale Manor subdivision within the Clio school district. Search Tisdale Manor real estate on sgriffith.griffithrealty.com today.