ScottGriffith

BEDS4
BATHS2 full
SQUARE FEET2,932
MLS#20261085302
STATUSPending
PROPERTY TYPEResidential - Single Family
SCHOOLNorthBranch
Property Description
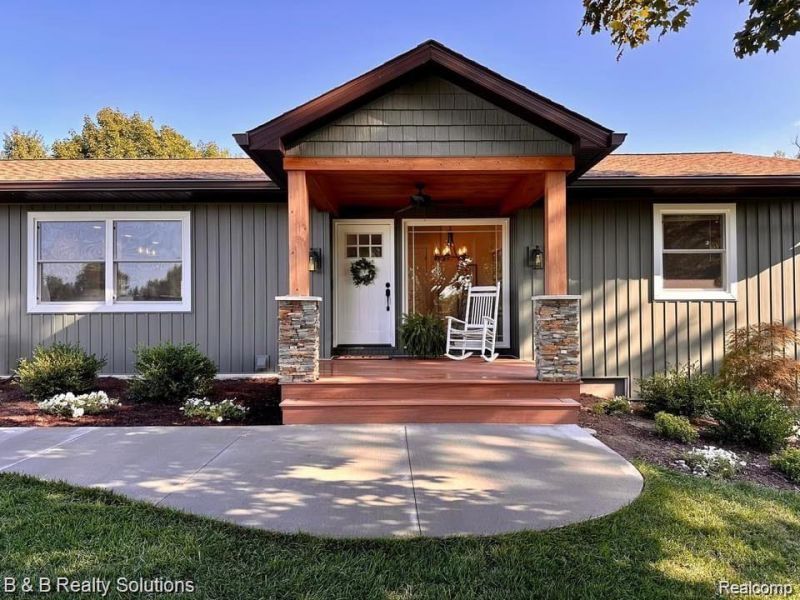
Turn Key! Wake up to water on 21 private acres off a paved road. This updated raised ranch offers 4 bedrooms, a sun-filled office, 2 full baths, and 2,682 finished sq ft (1,600 above grade plus a finished walkout lower level), with pond views from nearly every window. Open-concept main level with remodeled kitchen: 8.9-ft granite island, farmhouse sink, gas range, new cabinets and appliances. Two electric fireplaces, geothermal heating and cooling, new carpet and baths (2026), roof (2019), siding and stone (2023). Step out to the 23x14 Trex deck overlooking a spring-fed, stocked pond with 660 ft of frontage. 30x30 pole barn with new concrete and insulated 24x24 workshop, attached 2-car garage, perimeter trail, food plots, and abundant wildlife. Excellent location! 3 miles from Bottom Creek Brewery, quick trip to the school or grocery store, State land within 5 miles, Otter Lake and Miller Lake nearby, 35 minutes to Flint Bishop Airport. INVESTORS: Opportunity for a vacation home or short-term rental potential. Private pond, room for groups, wedding venues 3 miles away, lakes and state land nearby, and a hospital about 13 miles away for furnished mid-term stays. Buyer to verify township rules, permits, and septic capacity for rental use. Well and septic. North Branch Area Schools. Buyer's Agent to verify all details.
Property Features
Property Type: Residential - Single Family
Basement: Yes
Basement: Daylight, Finished, Walk Out Access, Walk Up Access
Cooling: Ceiling Fans, Central Air
Garage: 2 car attached
Heating: Forced Air, Geothermal, Natural Gas
Home Style: Ranch, Raised Ranch
Lot Size: 21.00 Acres
Roof Type: Asphalt
Stories: 2.0
Taxes: $5,996
Year Built: 1979
Feature Descriptions
Appliances: Dishwasher, Dryer, Free Standing Gas Range, Free Standing Refrigerator, Microwave, Stainless Steel Appliances, Washer, Water Softener Owned
Days on Site: 4
Exterior: Vinyl Siding
Fireplace: Basement, Electric, Family Room
Lot: Farm, Hilly Ravine, Water View, Part Larger Parcel, South West Shading, Split Possible, Wetlands, Wooded
Lot Dimensions: 711x1326x711x1326
Parcel#: 00601301203
Parking: Two Car Garage, Attached
Parking Notes: Two Car Garage, Attached
Sewer: Septic Tank
Summer Tax: 2161
Water: Well
Water Features: Pond
Winter Tax: 3835
Room Sizes
Bath Full: 11 X 5
Bedroom: 11 X 12
Kitchen: 11 X 25
Living Room: 22 X 18
Dining Room: 9 X 12
Mud Room: 10 X 7
Local Schools
School District: NorthBranch
Listed By / Shown By
Listed By
Agency Name: B & B Realty Solutions
Agency Phone: 8104417548
Shown By
Agent Name: Scott Griffith
Agent Phone: (810) 227-1016 ext. 208
Agency Title: Griffith Realty

Estimate Your Payment
Estimated Payment
$ 1,947.08 per month $1,279.70 Principal & Interest $499.67 Property Tax $167.71 Homeowner's InsuranceChange Payment Information

IDX provided courtesy of Realcomp II Ltd.
©2021 Realcomp II Ltd. Shareholders
Privacy Policy / DMCA Notice / ADA Accessibility


This site is hosted, designed and copyright
© 1994 - 2026 by
Delta Media Group, Inc. -- Patent Pending --
5796 Fish Lake Rd. Road | MLS# 20261085302
This single family home located at 5796 Fish Lake Rd. Road, Deerfield Township, Mi 48461 is currently listed for sale with an asking price of $575,000. This property was built in 1979 and has 4 bedrooms and 2 full baths with 2932 sq. ft. Fish Lake Rd. Road is located within the NorthBranch school district. Search Deerfield Township real estate on sgriffith.griffithrealty.com today.