ScottGriffith

BEDS3
BATHS1 full 1 partial
SQUARE FEET1,291
MLS#20261075138
STATUSActive
PROPERTY TYPEResidential - Single Family
SUBDIVISIONM O D E R N H O U S I N G C O R P A D D
SCHOOLPontiac
Property Description
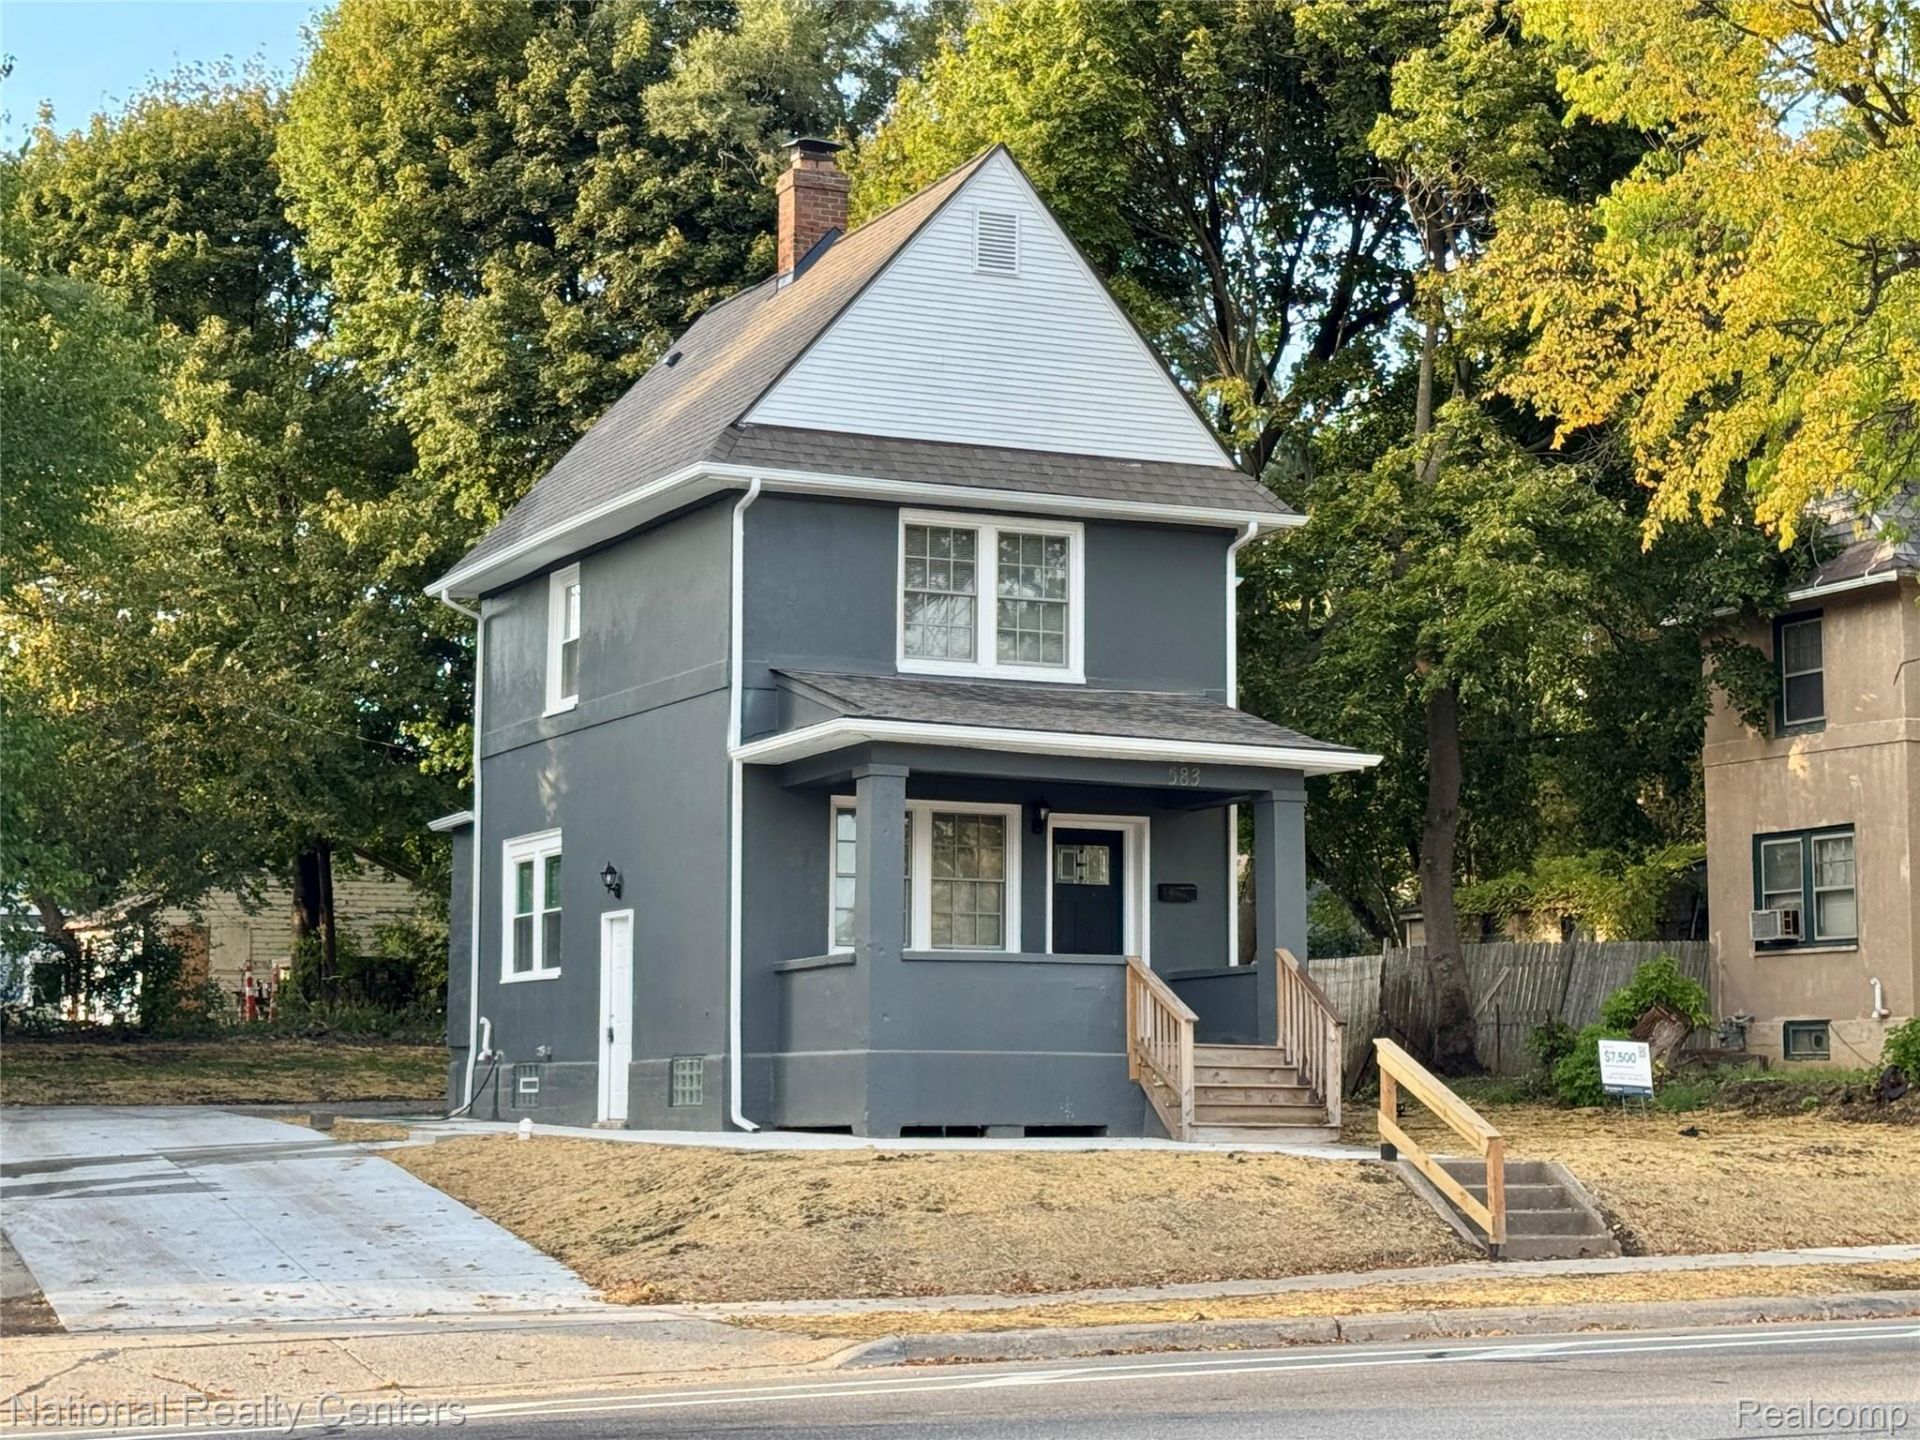
Mid Century Charm in the GM Modern Housing District. Conveniently located near Downtown Pontiac, shopping, dining, parks, schools, and major expressways.Welcome to this charming 2-story colonial featuring 3 spacious bedrooms with 1 and 1/2 updated bathrooms. This home has been remodeled from top to bottom. The kitchen includes new cabinetry, quartz counter tops, stainless steel appliances, offering both modern convenience and style. Both bathrooms feature new modern updated vanities, lighting and flooring giving each space a clean and updated feel. Throughout the home, you'll enjoy new led lighting fixtures and plenty of closet space for comfortable everyday living. Additional updates include a newly painted outside giving peace of mind for years to come. All new windows and mini blinds. A really nice sunroom to add more space and a comfortable area to relax and enjoy the sunlight. The property feature a clean all painted basement with the 3 rd bedroom and extra storage. Outside, you'll find a newly poured concrete driveway. A must-see! No Land Contracts! This home is not for rent, please avoid craigslist list or internet rental scams! Audio/video equipment may be in use.
Property Features
Property Type: Residential - Single Family
Basement: Yes
Basement: Finished
Cooling: Central Air
Heating: Forced Air, Natural Gas
Home Style: Colonial
Lot Size: 0.19 Acres
Roof Type: Asphalt
Stories: 2.0
Taxes: $1,346
Year Built: 1920
Feature Descriptions
Appliances: Dishwasher, Disposal, Dryer, Free Standing Electric Range, Free Standing Refrigerator, Microwave, Stainless Steel Appliances, Washer
Community Features: Sidewalks
Days on Site: 38
Exterior: Stucco, Vinyl Siding
Lot Dimensions: 60X149.5
Parcel#: 1421376033
Parking: No Garage
Parking Notes: No Garage
Patio/Porch: Covered, Porch
Sewer: Public Sewer
Summer Tax: 1245.26
Water: Public
Winter Tax: 101.62
Room Sizes
Bath Lav: 8 X 4
Dining Room: 6 X 6
Kitchen: 13 X 11
Bath Full: 7 X 6
Primary Bedroom: 12 X 12
Bedroom: 10 X 10
Local Schools
School District: Pontiac
Listed By / Shown By
Listed By
Agency Name: National Realty Centers, Inc
Agency Phone: 2489711010
Shown By
Agent Name: Scott Griffith
Agent Phone: (810) 227-1016 ext. 208
Agency Title: Griffith Realty

Estimate Your Payment
Estimated Payment
$ 603.03 per month $433.99 Principal & Interest $112.17 Property Tax $56.88 Homeowner's InsuranceChange Payment Information

IDX provided courtesy of Realcomp II Ltd.
©2021 Realcomp II Ltd. Shareholders
Privacy Policy / DMCA Notice / ADA Accessibility


This site is hosted, designed and copyright
© 1994 - 2026 by
Delta Media Group, Inc. -- Patent Pending --
583 N Perry Street | MLS# 20261075138
This single family home located at 583 N Perry Street, Pontiac, Mi 48342 is currently listed for sale with an asking price of $195,000. This property was built in 1920 and has 3 bedrooms and 1 full and 1 partial baths with 1291 sq. ft. N Perry Street is located in the M O D E R N H O U S I N G C O R P A D D subdivision within the Pontiac school district. Search M O D E R N H O U S I N G C O R P A D D real estate on sgriffith.griffithrealty.com today.