ScottGriffith

BEDS4
BATHS4 full 1 partial
SQUARE FEET5,292
MLS#20261043802
STATUSActive
PROPERTY TYPEResidential - Single Family
SUBDIVISIONM O U N T C H R I S T I E
SCHOOLOxford
Property Description
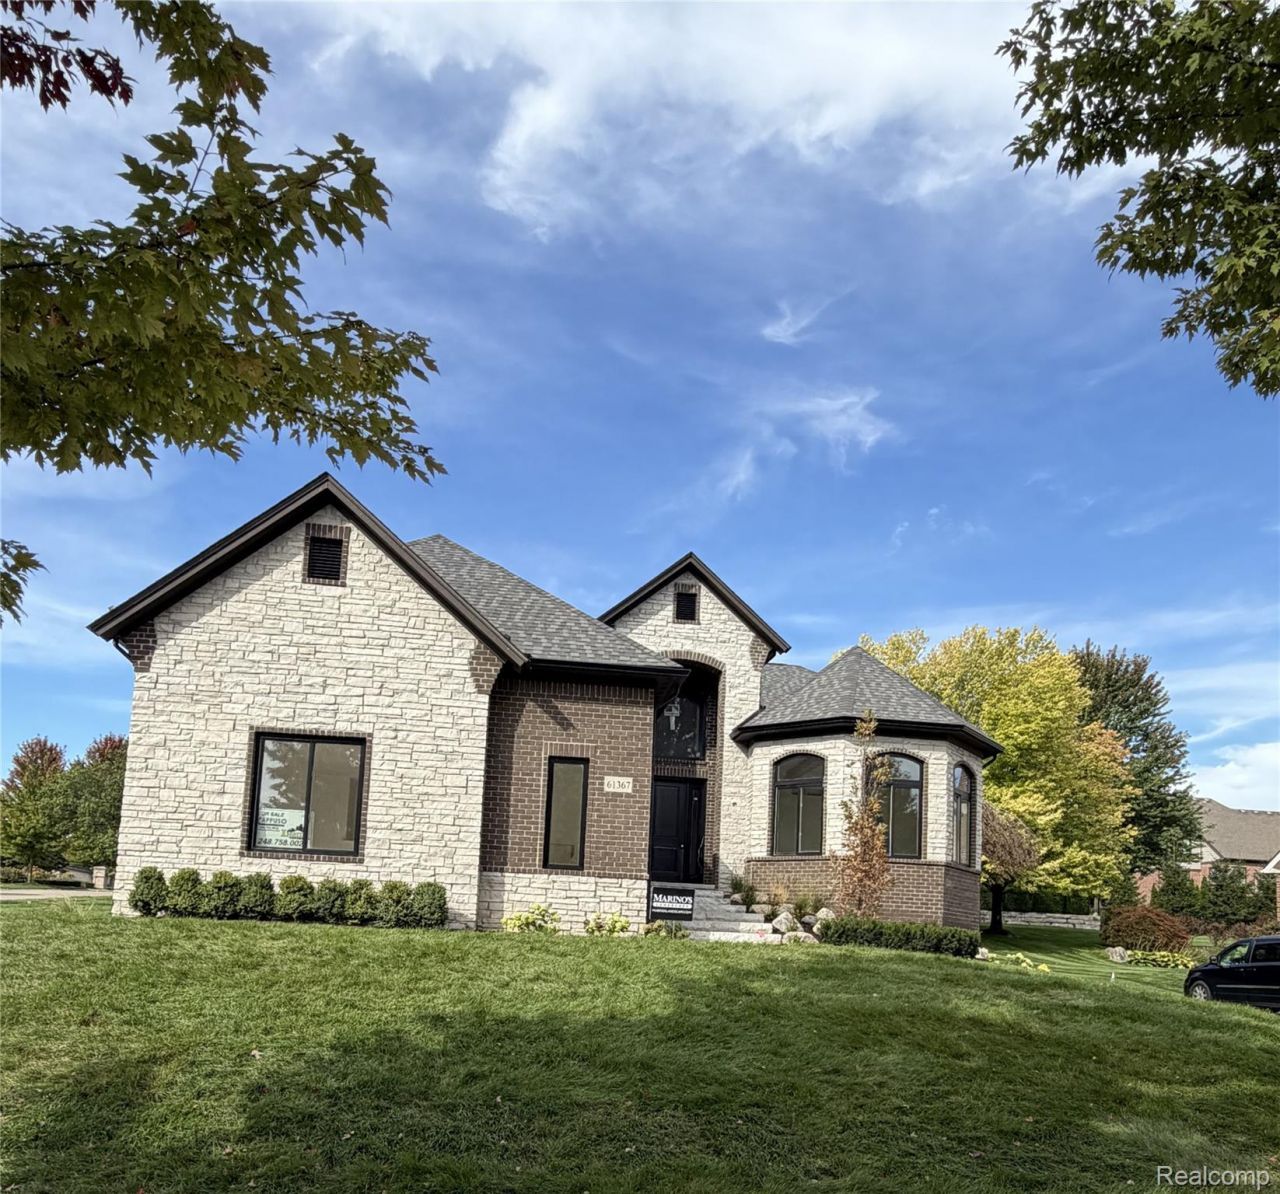
Beautiful New Construction Home **TO BE BUILT** by Cappuso Homes! This 4 bedroom, 4.5 bath home features a cozy great room with gas fireplace that opens into the spacious eat-in kitchen with large center island. Prefinished hardwood flooring throughout the entire main level. Spacious bedrooms with WIC, Master bedroom with full bath that includes dual sinks and a separate shower. Main floor laundry room, locker area off garage entry. Partially finished, walk-out basement, 4 car attached garage and much more. Room sizes approximate. Located on the edge of Lapeer and Oakland County, with award winning Oxford Schools, in the stunning Mount Christie Estates offering a luxurious, equestrian - like setting with breath taking views, wooded ravines and rolling hills. Several lots with additional floor plans available. The front photo is from the model that is being built and available for showings at 6489 Pond. Dr Washington Twp.
Property Features
Property Type: Residential - Single Family
Basement: Yes
Basement: Full, Partially Finished, Walk Out Access
Garage: 3
Heating: Forced Air, Natural Gas
Lot Size: 1.32 Acres
Stories: 1.5
Taxes: $1,107
Year Built: 2026
Feature Descriptions
Days on Site: 137
Exterior: Brick, Vinyl Siding
Fireplace: Gas, Great Room
HOA Fee: 500/ Quarterly
Lot Dimensions: 151x500x166x356
Parcel#: 01547002300
Parking: Three Car Garage, Attached
Parking Notes: Three Car Garage, Attached
Sewer: Shared Septic
Summer Tax: 218
Water: Well
Winter Tax: 889
Room Sizes
Bath Full: 8 X 10
Primary Bathroom: 14 X 10
Bedroom: 12 X 12
Primary Bedroom: 15 X 24
Kitchen: 30 X 20
Library: 14 X 14
Bath Lav: 9 X 7
Great Room: 25 X 25
Laundry: 12 X 10
Local Schools
School District: Oxford
Listed By / Shown By
Listed By
Agency Name: Inside Realty, LLC
Agency Phone: 2487580022
Shown By
Agent Name: Scott Griffith
Agent Phone: (810) 227-1016 ext. 208
Agency Title: Griffith Realty

Estimate Your Payment
Estimated Payment
$ 2,861.21 per month $2,448.12 Principal & Interest $92.25 Property Tax $320.83 Homeowner's InsuranceChange Payment Information

IDX provided courtesy of Realcomp II Ltd.
©2021 Realcomp II Ltd. Shareholders
Privacy Policy / DMCA Notice / ADA Accessibility


This site is hosted, designed and copyright
© 1994 - 2026 by
Delta Media Group, Inc. -- Patent Pending --
5853 Saratoga Drive | MLS# 20261043802
This single family home located at 5853 Saratoga Drive, Metamora Township, Mi 48371 is currently listed for sale with an asking price of $1,100,000. This property was built in 2026 and has 4 bedrooms and 4 full and 1 partial baths with 5292 sq. ft. Saratoga Drive is located in the M O U N T C H R I S T I E subdivision within the Oxford school district. Search M O U N T C H R I S T I E real estate on sgriffith.griffithrealty.com today.