ScottGriffith

BEDS2
BATHS2 full
SQUARE FEET1,039
MLS#20251055796
STATUSActive
PROPERTY TYPEResidential - Condominium
SUBDIVISIONB L O O M F I E L D C L U B O C C P N 314
SCHOOLBloomfieldHills
Property Description
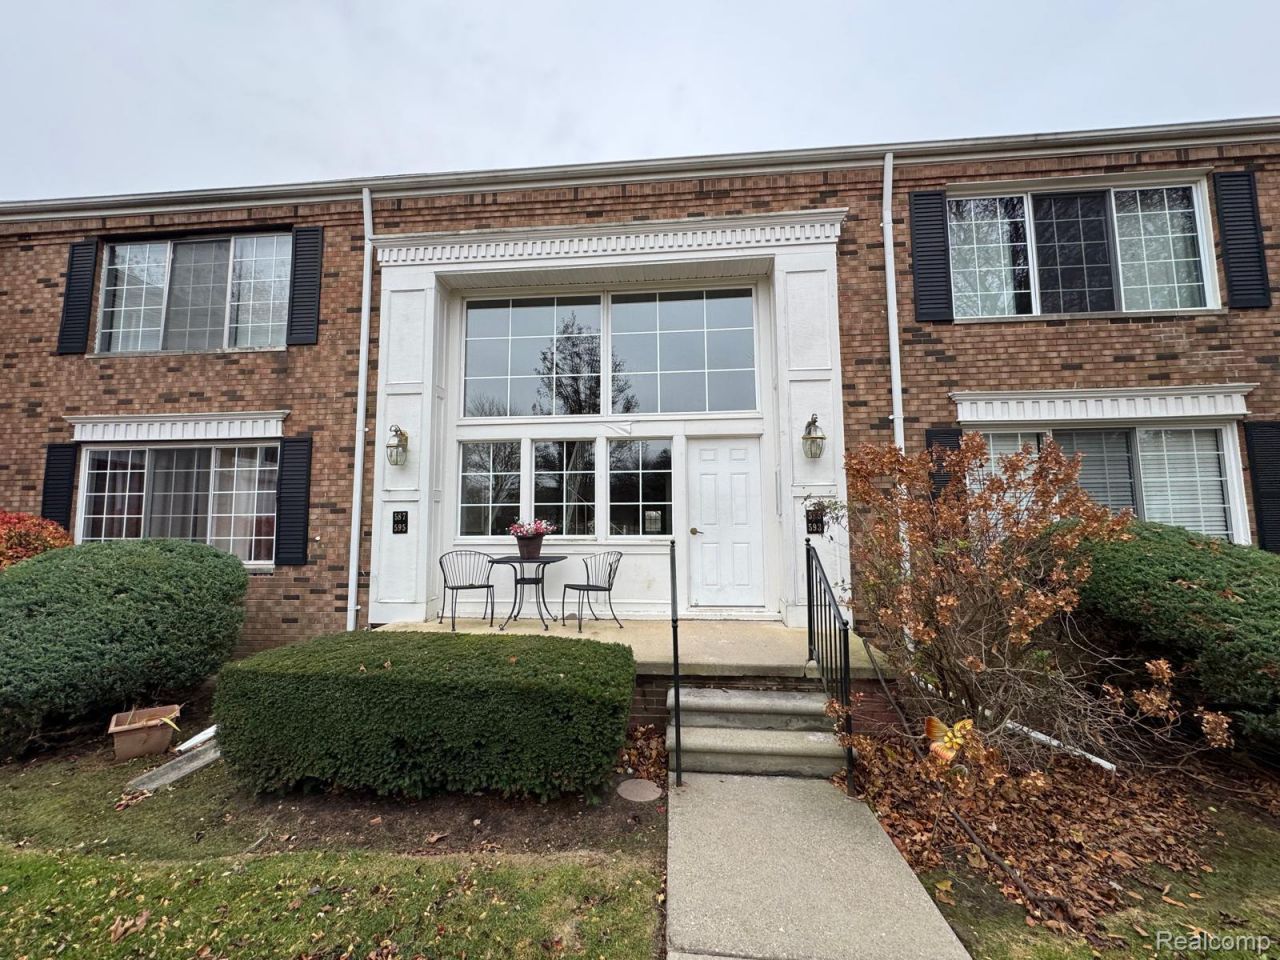
Welcome home to this well-maintained 2-bedroom, 2-bath upper-level condo in the highly desirable Bloomfield Club community. Attractively priced, this unit features some fresh interior paint that creates an inviting backdrop ready for your personal touches. Enjoy a spacious living room filled with natural light, along with a comfortable primary suite offering a private bath and walk-in closet. Additional conveniences include a private basement storage area, an assigned carport, and ample guest parking.The community offers a seasonal pool, clubhouse, and beautifully maintained grounds. HOA fees remain low and include water, trash, lawn care, sewer, and snow removal for easy, low-maintenance living. Located within the award-winning Bloomfield Hills School District and just minutes from shopping, dining, and freeway access, this condo offers exceptional value and potential. Pets allowed with restrictions. Rentals permitted.
Property Features
Property Type: Residential - Condominium
Basement: Yes
Basement: Common, Unfinished
Cooling: Central Air
Heating: Forced Air, Natural Gas
Home Style: Ranch
Roof Type: Asphalt
Taxes: $2,800
Year Built: 1969
Amenities
Grounds Maintenance
Lighting
Feature Descriptions
Appliances: Disposal, Free Standing Electric Oven, Free Standing Refrigerator, Microwave
Community Features: Clubhouse
Days on Site: 336
Exterior: Brick
HOA Fee: 370/ Monthly
Parcel#: 1902302034
Parking: No Garage, Carport
Parking Notes: No Garage, Carport
Pets Allowed: Size Limit, Yes
Pool: Community
Sewer: Public Sewer
Summer Tax: 1408
Water: Other
Winter Tax: 1392
Room Sizes
Bath Full: 8 X 8
Primary Bedroom: 13 X 12
Bedroom: 12 X 10
Dining Room: 9 X 9
Living Room: 21 X 11
Kitchen: 8 X 7
Primary Bathroom: 8 X 4
Local Schools
School District: BloomfieldHills
Listed By / Shown By
Listed By
Agency Name: EXP Realty Main
Agency Phone: 8885017085
Shown By
Agent Name: Scott Griffith
Agent Phone: (810) 227-1016 ext. 208
Agency Title: Griffith Realty

Estimate Your Payment
Estimated Payment
$ 604.63 per month $328.27 Principal & Interest $233.33 Property Tax $43.02 Homeowner's InsuranceChange Payment Information

IDX provided courtesy of Realcomp II Ltd.
©2021 Realcomp II Ltd. Shareholders
Privacy Policy / DMCA Notice / ADA Accessibility


This site is hosted, designed and copyright
© 1994 - 2026 by
Delta Media Group, Inc. -- Patent Pending --
587 E Fox Hills Drive | MLS# 20251055796
This condo located at 587 E Fox Hills Drive, Bloomfield Hills, Mi 48304 is currently listed for sale with an asking price of $147,500. This property was built in 1969 and has 2 bedrooms and 2 full baths with 1039 sq. ft. E Fox Hills Drive is located in the B L O O M F I E L D C L U B O C C P N 314 subdivision within the BloomfieldHills school district. Search B L O O M F I E L D C L U B O C C P N 314 real estate on sgriffith.griffithrealty.com today.