ScottGriffith

BEDS3
BATHS2 full 1 partial
SQUARE FEET2,068
MLS#20261052590
STATUSPending
PROPERTY TYPEResidential - Single Family
SUBDIVISIONAmherst #693
SCHOOLNew Haven
Property Description
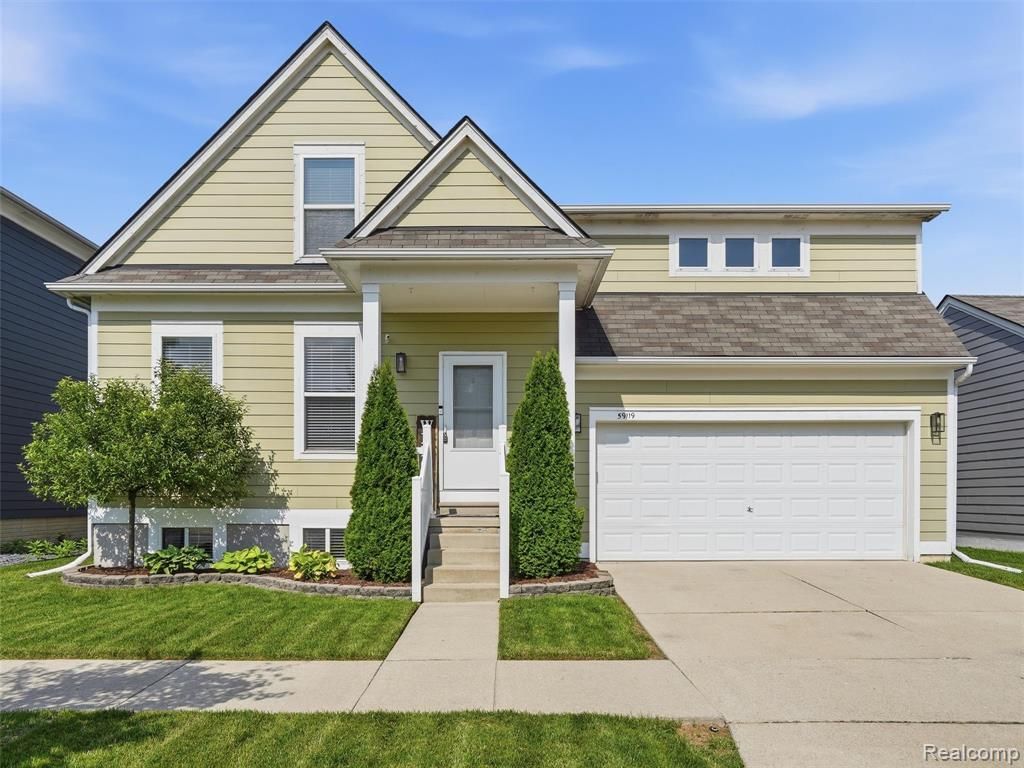
Discover this spacious 3-bedroom, 2.5-bath colonial in New Haven, offering a functional layout and plenty of room to spread out. A welcoming entryway leads into the bright and open interior, featuring a comfortable living room and a dining area conveniently located just off the kitchen. The kitchen is well-equipped with abundant cabinet storage, granite countertops, and stainless steel appliances, making it ideal for both everyday living and entertaining. The generously sized primary suite offers a private retreat with a large walk-in closet and an en suite full bathroom. A convenient laundry room and an oversized mudroom that doubles as a walk-in pantry provide exceptional storage and everyday functionality. The finished basement expands the living space, offering endless possibilities for a recreation room, home office, gym, or hobby area. The furnace has a whole house HEPA filtration system. Step outside to enjoy the backyard patio, perfect for relaxing, grilling, or entertaining guests. This New Haven colonial combines comfort, space, and practicality in a home you'll love to make your own.
Property Features
Property Type: Residential - Single Family
Basement: Finished
Cooling: Ceiling Fan(s), Central Air
Fuel Type: Natural Gas
Garage: 2 car attached
Heating: Forced Air
Home Style: Colonial
Lot Size: 0.09 Acres
Year Built: 2007
Appliances
Dishwasher
Dryer
Free-Standing Electric Range
Free-Standing Refrigerator
Microwave
Washer
Feature Descriptions
Architecture: Colonial
Days on Site: 11
Foundation: Basement
Frontage Feet: 40
Garage/Parking: Attached
Homeowners Association Fee: $90 (Monthly)
Lot Dimensions: 0.09 Acre(s)
Lower Level Finished Sqft: 1018
Parking Notes: Attached
Road Frontage: Paved
Summer Tax: $3503.0000
Winter Tax: $780.0000
Local Schools
School District: New Haven
Listed By / Shown By
Listed By
Agency Name: REALTEAM Real Estate
Agency Phone: (586) 580-8092
Shown By
Agent Name: Scott Griffith
Agent Phone: (810) 227-1016 ext. 208
Agency Title: Griffith Realty

Estimate Your Payment
Estimated Payment
$ 828.17 per month $732.21 Principal & Interest $0.00 Property Tax (data not provided by mls) $95.96 Homeowner's InsuranceChange Payment Information

IDX provided courtesy of Realcomp II Ltd.
©2021 Realcomp II Ltd. Shareholders
Privacy Policy / DMCA Notice / ADA Accessibility


This site is hosted, designed and copyright
© 1994 - 2026 by
Delta Media Group, Inc. -- Patent Pending --
59119 E Brockton Street | MLS# 20261052590
This single family home located at 59119 E Brockton Street, New Haven Vlg, MI 48048 is currently listed for sale with an asking price of $329,000. This property was built in 2007 and has 3 bedrooms and 2 full and 1 partial baths with 2068 sq. ft. E Brockton Street is located in the Amherst #693 subdivision within the New Haven school district. Search Amherst #693 real estate on sgriffith.griffithrealty.com today.