ScottGriffith

BEDS4
BATHS2 full 1 partial
SQUARE FEET1,136
MLS#20261051447
STATUSActive
PROPERTY TYPEResidential - Single Family
SUBDIVISIONBirch Estates Sub
SCHOOLPlymouth Canton
Property Description
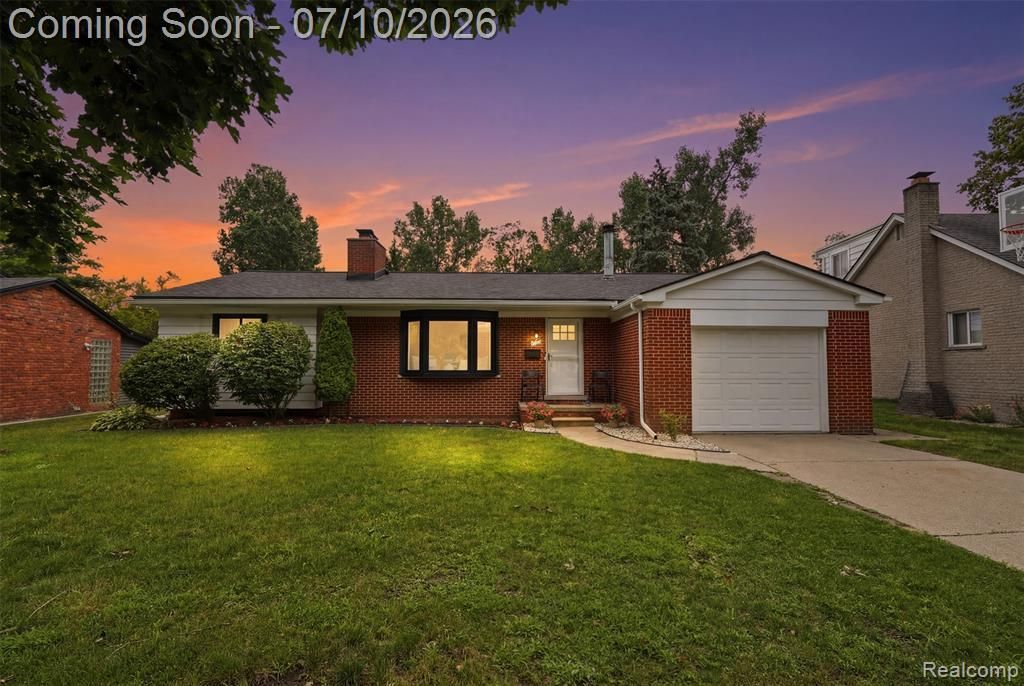
Completely remodeled and just a short walk to downtown Plymouth, this move in ready home offers the perfect combination of modern updates and an unbeatable location. Featuring 4 bedrooms and 2.5 bathrooms, every inch of this home has been thoughtfully updated. The stunning new kitchen opens to comfortable living spaces with all new flooring throughout. Major improvements include a new roof, gutters, windows, furnace, air conditioning, two water heaters, and beautifully remodeled bathrooms, giving you peace of mind for years to come. The finished walkout basement is a rare find this close to downtown and provides exceptional additional living space, complete with a fourth bedroom and full bathroom, perfect for guests, a home office, or multigenerational living. Homes with this level of renovation and a finished walkout basement are hard to find this close to downtown Plymouth. Enjoy the convenience of being just a short walk from restaurants, shops, parks, and everything downtown has to offer while coming home to a property that's truly move-in ready.
Property Features
Property Type: Residential - Single Family
Basement: Finished, Walk-Out Access
Cooling: Ceiling Fan(s), Central Air
Fuel Type: Natural Gas
Heating: Forced Air
Home Style: Ranch
Lot Size: 0.27 Acres
Year Built: 1962
Amenities
Lighting
Appliances
Dishwasher
Disposal
Dryer
Free-Standing Electric Oven
Free-Standing Refrigerator
Microwave
Stainless Steel Appliance(s)
Washer
Feature Descriptions
Architecture: Ranch
Days on Site: 14
Exterior: Aluminum, Brick
Foundation: Basement
Frontage Feet: 70
Garage/Parking: Attached
Lot Dimensions: 0.27 Acre(s)
Lower Level Finished Sqft: 1000
Parking Notes: Attached
Road Frontage: Paved
Site: Sprinkler(s)
Summer Tax: $7013.0000
Water Heater: Natural Gas
Winter Tax: $773.0000
Local Schools
School District: Plymouth Canton
Listed By / Shown By
Listed By
Agency Name: KW Realty Livingston
Agency Phone: (810) 227-5500
Shown By
Agent Name: Scott Griffith
Agent Phone: (810) 227-1016 ext. 208
Agency Title: Griffith Realty

Estimate Your Payment
Estimated Payment
$ 1,548.10 per month $1,368.72 Principal & Interest $0.00 Property Tax (data not provided by mls) $179.38 Homeowner's InsuranceChange Payment Information

IDX provided courtesy of Realcomp II Ltd.
©2021 Realcomp II Ltd. Shareholders
Privacy Policy / DMCA Notice / ADA Accessibility


This site is hosted, designed and copyright
© 1994 - 2026 by
Delta Media Group, Inc. -- Patent Pending --
595 Byron Street | MLS# 20261051447
This single family home located at 595 Byron Street, Plymouth, MI 48170 is currently listed for sale with an asking price of $615,000. This property was built in 1962 and has 4 bedrooms and 2 full and 1 partial baths with 1136 sq. ft. Byron Street is located in the Birch Estates Sub subdivision within the Plymouth Canton school district. Search Birch Estates Sub real estate on sgriffith.griffithrealty.com today.