ScottGriffith

BEDS3
BATHS2 full 1 partial
SQUARE FEET2,059
MLS#20261043117
STATUSPending
PROPERTY TYPEResidential - Single Family
SUBDIVISIONTWIN PINES II CONDO OCCPN 2008
SCHOOLSouth Lyon
Property Description
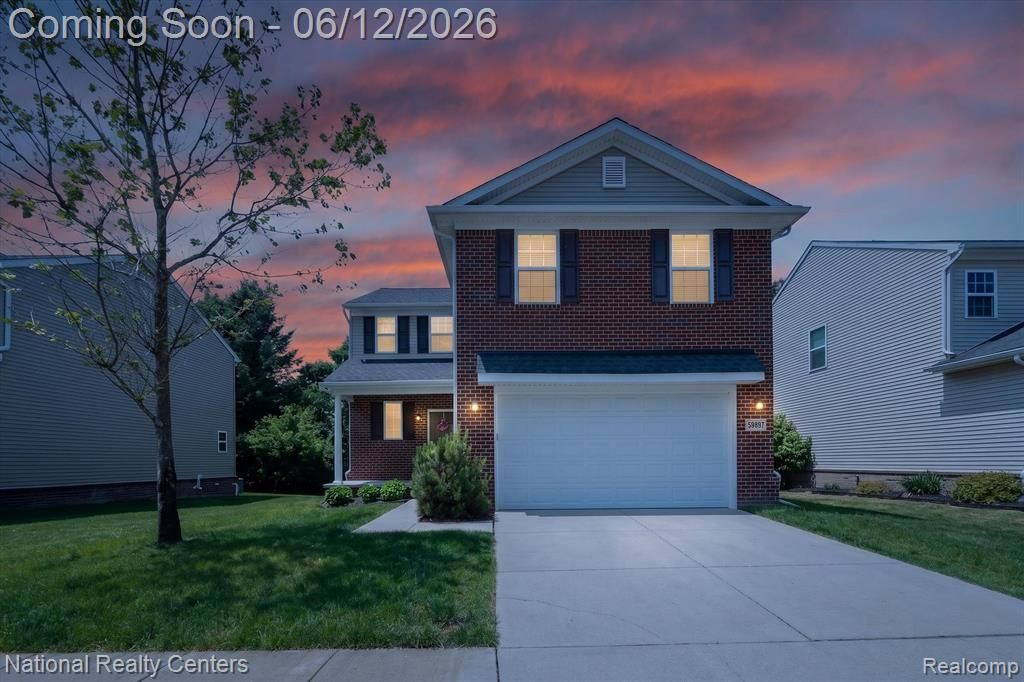
2015 built beautiful, well-maintained Colonial home in Lyon Township. Lots of space including an open floor plan, wood floors, and many large windows for plenty of natural light and wooded back yard. Expansive breakfast eating area will be the perfect gathering place for a freshly made meal right off the kitchen. Second floor includes 3 bedrooms, convenient laundry, and a spacious loft which can be turned into a "work from home" office. Large master suite has walk-in closet and full attached bathroom. From kitchen you can access large deck with view of matured trees in the backyard. 9 foot ceilings in daylight basement. Property tax shown in listing reflects non homestead which is higher than homestead. Minutes away from Kensington Metro Park and Island Lake Recreation. Property owned by licensed agent.
Property Features
Property Type: Residential - Single Family
Basement: Daylight, Unfinished
Cooling: Central Air
Fuel Type: Natural Gas
Garage: 2 car attached
Heating: Forced Air
Home Style: Colonial
Lot Size: 0.13 Acres
Year Built: 2015
Appliances
Built-In Gas Oven
Dishwasher
Disposal
Dryer
Electric Cooktop
Free-Standing Electric Range
Free-Standing Refrigerator
Microwave
Washer
Feature Descriptions
Architecture: Colonial
Days on Site: 41
Exterior: Brick, Vinyl
Foundation: Basement
Frontage Feet: 56
Garage/Parking: Attached
Homeowners Association Fee: $710 (Annually)
Lot Dimensions: 0.13 Acre(s)
Parking Notes: Attached
Road Frontage: Paved
Summer Tax: $6908.0000
Winter Tax: $1766.0000
Local Schools
School District: South Lyon
Listed By / Shown By
Listed By
Agency Name: National Realty Centers, Inc
Agency Phone: (248) 468-1444
Shown By
Agent Name: Scott Griffith
Agent Phone: (810) 227-1016 ext. 208
Agency Title: Griffith Realty

Estimate Your Payment
Estimated Payment
$ 1,054.72 per month $932.51 Principal & Interest $0.00 Property Tax (data not provided by mls) $122.21 Homeowner's InsuranceChange Payment Information

IDX provided courtesy of Realcomp II Ltd.
©2021 Realcomp II Ltd. Shareholders
Privacy Policy / DMCA Notice / ADA Accessibility


This site is hosted, designed and copyright
© 1994 - 2026 by
Delta Media Group, Inc. -- Patent Pending --
59697 Twin Pines Drive | MLS# 20261043117
This single family home located at 59697 Twin Pines Drive, Lyon Township, MI 48165 is currently listed for sale with an asking price of $419,000. This property was built in 2015 and has 3 bedrooms and 2 full and 1 partial baths with 2059 sq. ft. Twin Pines Drive is located in the TWIN PINES II CONDO OCCPN 2008 subdivision within the South Lyon school district. Search TWIN PINES II CONDO OCCPN 2008 real estate on sgriffith.griffithrealty.com today.