ScottGriffith

BEDS3
BATHS2 full
SQUARE FEET1,250
MLS#20261078559
STATUSActive
PROPERTY TYPERental - Single Family
SUBDIVISIONL A P E E R H E I G H T S
SCHOOLBentley
Property Description
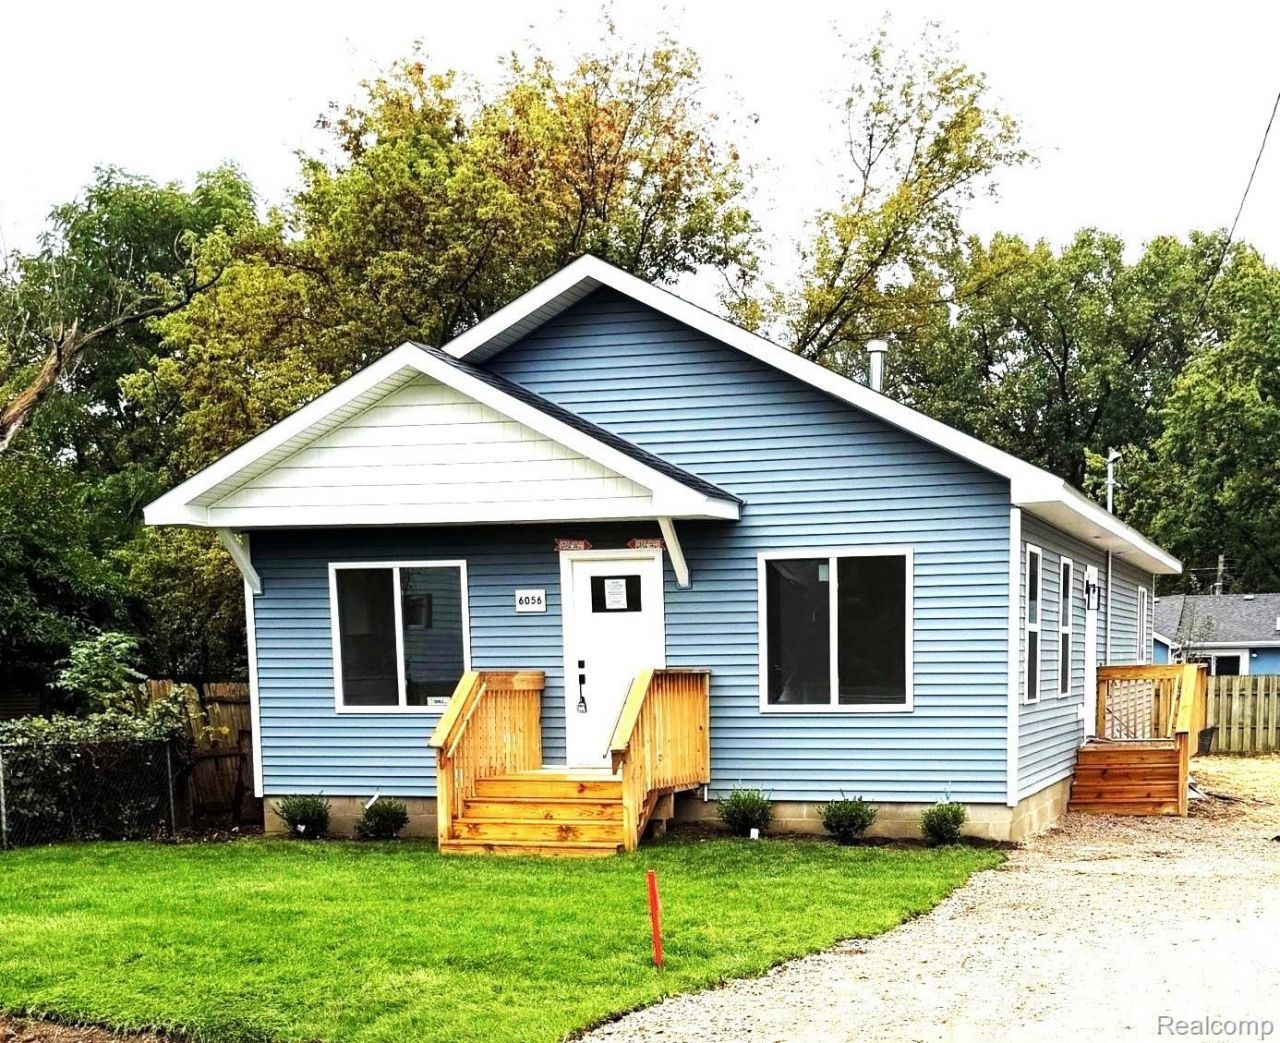
Brand New Construction in Burton! Lovely New Home with 3 Bedrooms and 2 Full Baths that is 1250 square feet. Property is 50'X102'. FANTASTIC LOCATION just MINUTES from Hwy. 69! South of Lapeer Road, off Belsay Road. Bentley Community School District. Cathedral ceiling in living room with recessed Lighting and LED Bulbs throughout the living space. Brand new Kitchen to enjoy! Quartz Countertops with a Stainless Steel Sink. Easy care deluxe vinyl flooring throughout. Master Bedroom has attached full Bath with walk in shower and Ceramic Tile and a spacious 5.5 X 6.5 walk in Closet!. 2nd and 3rd Bedrooms are generously sized. FULL 2nd Bath with Bath Tub. City Water and Sewer. Tenant is responsible for all utilities including electric, gas, water, trash pickup and internet. Owner will provide kitchen appliances but tenant to provide own washer/dryer.Owner is looking for an excellent tenant who will enjoy taking care of this brand new home. Must have good work/income history to be considered.
Property Features
Property Type: Rental - Single Family
Heating: Forced Air, Natural Gas
Home Style: Ranch
Lot Size: 0.12 Acres
Roof Type: Asphalt
Stories: 1.0
Taxes: $0
Year Built: 2026
Feature Descriptions
Appliances: Dishwasher, Free Standing Electric Oven, Free Standing Refrigerator
Days on Site: 24
Exterior: Vinyl Siding
Laundry: Electric Dryer Hookup, Washer Hookup
Lot Dimensions: 50X102
Parcel#: 5913551063
Parking: Driveway, No Garage
Parking Notes: Driveway, No Garage
Patio/Porch: Porch
Pets Allowed: No
Sewer: Public Sewer
Utilities: Above Ground Utilities
Water: Public
Room Sizes
Living Room: 13 X 12
Kitchen: 13 X 13
Primary Bedroom: 12 X 12
Bedroom: 11 X 10
Bath Full: 10 X 5
Laundry: 10 X 10
Local Schools
School District: Bentley
Listed By / Shown By
Listed By
Agency Name: Michigan Real Estate Associates Inc
Agency Phone: 2484953300
Shown By
Agent Name: Scott Griffith
Agent Phone: (810) 227-1016 ext. 208
Agency Title: Griffith Realty


IDX provided courtesy of Realcomp II Ltd.
©2021 Realcomp II Ltd. Shareholders
Privacy Policy / DMCA Notice / ADA Accessibility


This site is hosted, designed and copyright
© 1994 - 2026 by
Delta Media Group, Inc. -- Patent Pending --
6056 Pearl Street | MLS# 20261078559
This property located at 6056 Pearl Street, Burton, Mi 48509 is currently listed for rent with an asking price of $1,900 / Monthly. Pearl Street is located within the Bentley school district. Search Burton real estate on sgriffith.griffithrealty.com today.