ScottGriffith

BEDS3
BATHS1 full
SQUARE FEET1,089
MLS#20261074011
STATUSActive
PROPERTY TYPEResidential - Single Family
SUBDIVISIOND U R A N D L A N D C O S 3 R D A D D
SCHOOLDurand
Property Description
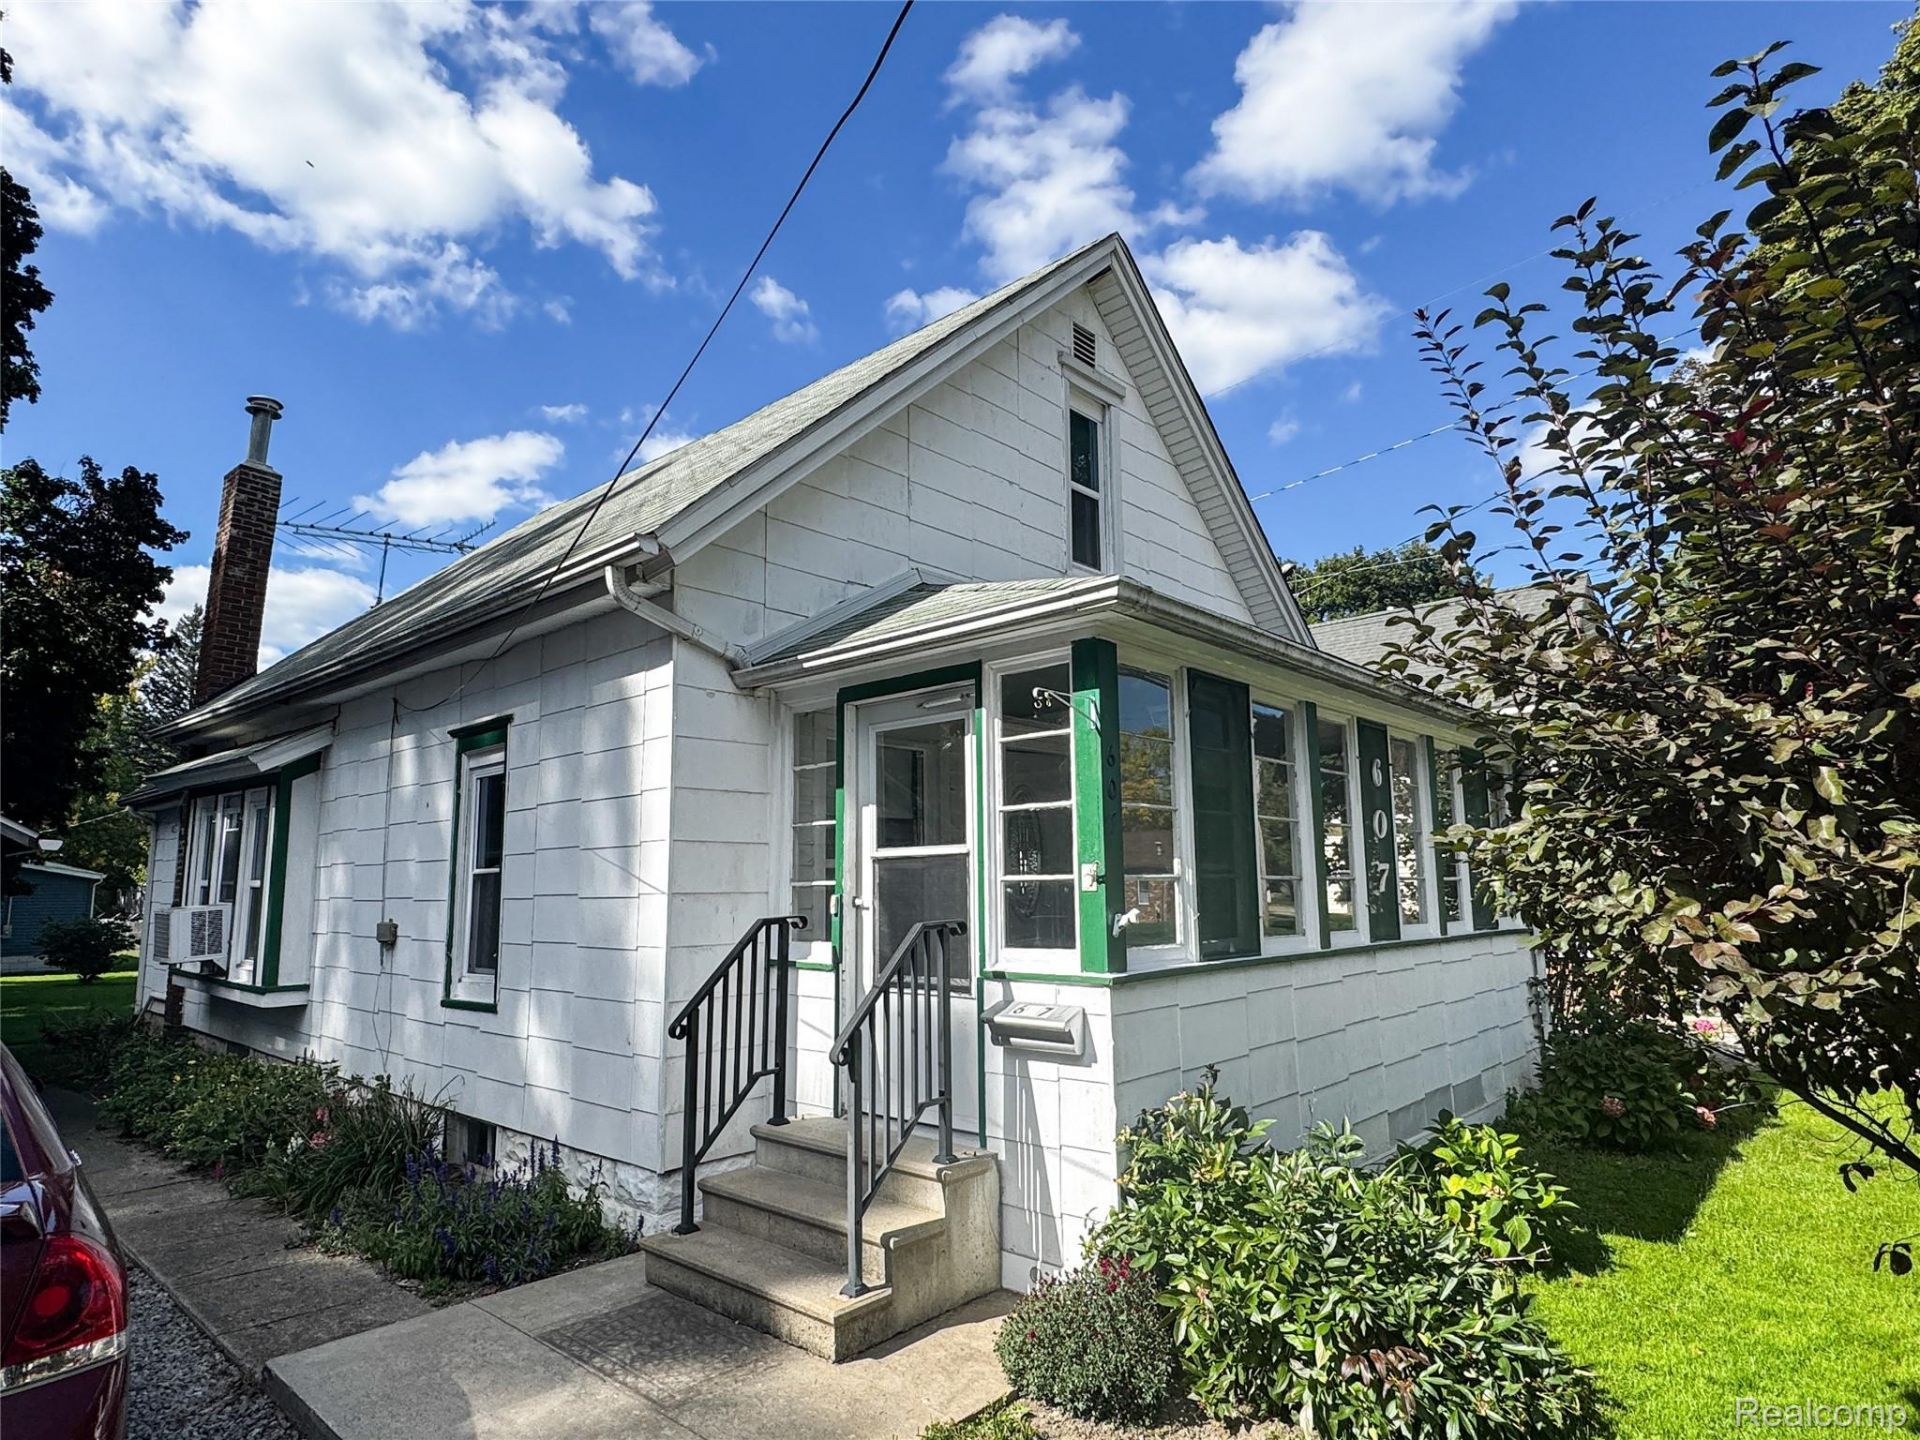
Welcome to this charming home offering a comfortable blend of classic character, generous living space, and a spacious yard. Step inside through the enclosed front porch and discover warm hardwood floors, abundant natural light, and an inviting living area that flows into a separate dining space-perfect for everyday living and entertaining.The kitchen offers plenty of cabinetry and counter space, stainless-steel appliances, and a practical layout. The home features multiple bedrooms with additional upper-level space, providing flexibility for sleeping quarters, a home office, hobby room, or storage. The full bath adds distinctive character with a classic clawfoot-style tub.Outside, enjoy a large green backyard with plenty of room for recreation, gardening, or relaxing outdoors. Additional exterior features include off-street parking, covered parking, a detached garage/outbuilding, and a separate storage shed.With its classic details, versatile floor plan, spacious lot, and plenty of opportunity to make it your own, this property is ready for its next chapter. Schedule your showing today!
Property Features
Property Type: Residential - Single Family
Basement: Yes
Basement: Unfinished
Heating: Forced Air, Natural Gas
Home Style: Traditional
Lot Size: 0.13 Acres
Stories: 1.0
Taxes: $686
Year Built: 1915
Feature Descriptions
Appliances: Dryer, Free Standing Gas Range, Free Standing Refrigerator, Washer
Days on Site: 26
Exterior: Vinyl Siding
Lot Dimensions: 51 x 124 x 52 x 124
Parcel#: 0203602501400
Parking: Covered, No Garage
Parking Notes: Covered, No Garage
Patio/Porch: Enclosed
Sewer: Public Sewer
Water: Public
Winter Tax: 686
Room Sizes
Primary Bedroom: 12 X 11
Bath Full: 7 X 7
Bedroom: 11 X 12
Living Room: 13 X 24
Dining Room: 13 X 12
Local Schools
School District: Durand
Listed By / Shown By
Listed By
Agency Name: Tremaine Real Estate
Agency Phone: 8107504663
Shown By
Agent Name: Scott Griffith
Agent Phone: (810) 227-1016 ext. 208
Agency Title: Griffith Realty

Estimate Your Payment
Estimated Payment
$ 396.99 per month $300.45 Principal & Interest $57.17 Property Tax $39.38 Homeowner's InsuranceChange Payment Information

IDX provided courtesy of Realcomp II Ltd.
©2021 Realcomp II Ltd. Shareholders
Privacy Policy / DMCA Notice / ADA Accessibility


This site is hosted, designed and copyright
© 1994 - 2026 by
Delta Media Group, Inc. -- Patent Pending --
607 N Oak Street | MLS# 20261074011
This single family home located at 607 N Oak Street, Durand, Mi 48429 is currently listed for sale with an asking price of $135,000. This property was built in 1915 and has 3 bedrooms and 1 full baths with 1089 sq. ft. N Oak Street is located in the D U R A N D L A N D C O S 3 R D A D D subdivision within the Durand school district. Search D U R A N D L A N D C O S 3 R D A D D real estate on sgriffith.griffithrealty.com today.