ScottGriffith

BEDS3
BATHS2 full 1 partial
SQUARE FEET2,283
MLS#20261083306
STATUSPending
PROPERTY TYPEResidential - Single Family
SUBDIVISIONL A K E W A L D O N V I L L A G E
SCHOOLClarkston
Property Description
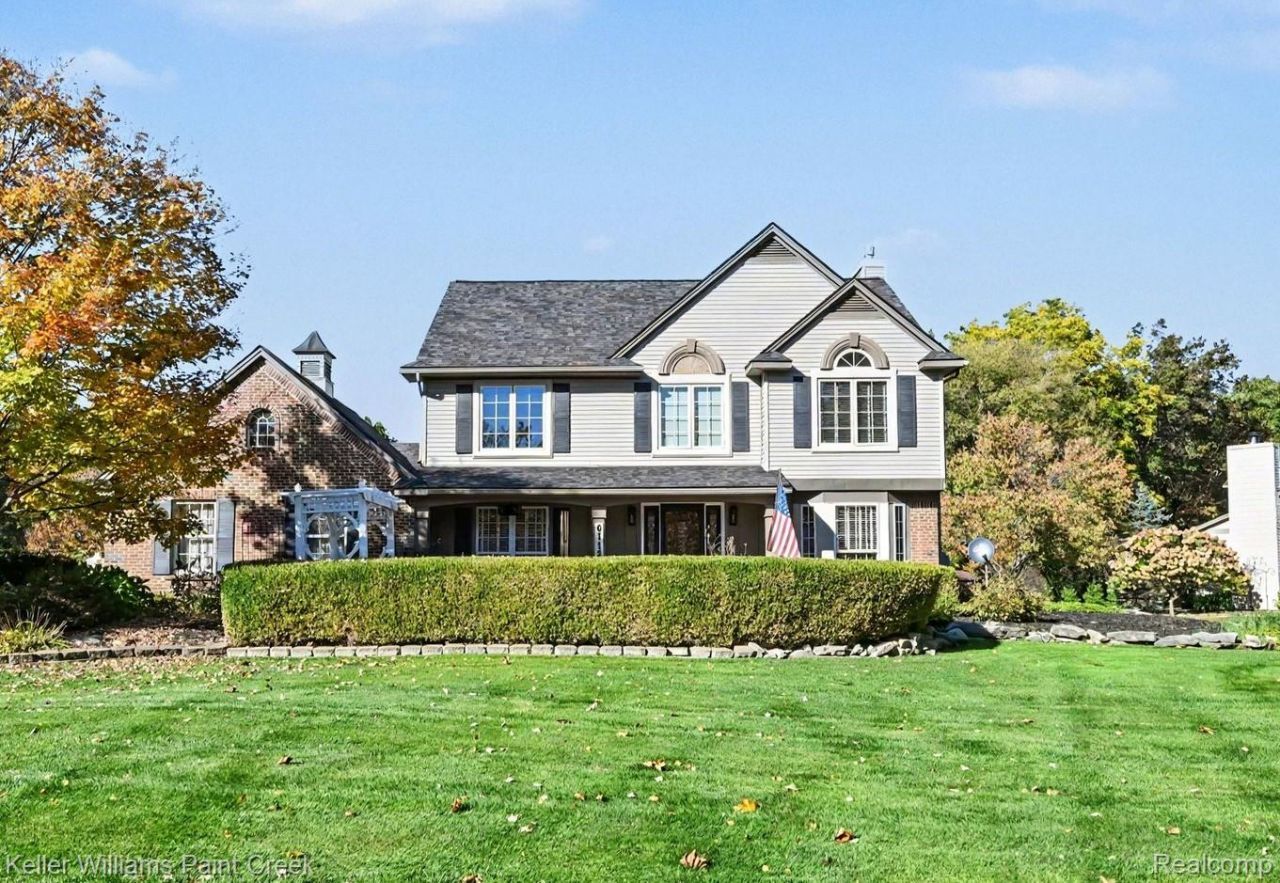
Some homes you simply live in. This one, you'll love! For years, this well-maintained colonial has hosted holiday dinners, summer cookouts, and easy mornings with coffee on the deck, and it was not an easy one to leave. A spacious, charming courtyard with extensive perennials leads to the oversized brick patio entry with a covered front porch. Inside is full of charm and character with gleaming hardwood floors, elegant crown molding, and plantation shutters running throughout the first level. The living room flows into the family room, where the cozy fireplace takes the chill off Michigan evenings. The warm, inviting kitchen offers a granite island and counters, ample cabinetry, and a beautiful ceramic tile backsplash, with garage access just steps away. The butler's pantry adds vintage personality with a glass door, built-in cabinets, and decorative wood shelves. It connects to the den, where French doors, built-ins, and large windows have served as a quiet home office and a formal dining room for holiday dinners. Beyond the eat-in nook's doorwall, the deck and backyard are ready for morning coffee and cookouts. Upstairs, the spacious primary suite has cathedral ceilings, a walk-in closet, and custom built-ins joined by a sunny window seat. The private bath is the standout, with a modern glass shower with custom tile, a jetted tub, and a granite dual-sink vanity. The second bedroom has direct access to a dual-entry bath with a bright skylight. In the basement, a handy workshop offers built-in benches and tool organizers, and a second area has plenty of cabinets and counter space. Like most homes, a few rooms are ready for fresh paint and new carpet, so bring your swatches and make it yours. New tear-off roof spring 2025. Minutes from I-75, downtown Clarkston, parks, and Pine Knob! Award-winning Clarkston Schools: Clarkston Elementary, Sashabaw Middle & Clarkston High. More in docs!
Property Features
Property Type: Residential - Single Family
Basement: Yes
Basement: Interior Entry, Unfinished
Cooling: Ceiling Fans, Central Air
Garage: 2 car attached
Heating: Forced Air, Natural Gas
Home Style: Colonial
Lot Size: 0.43 Acres
Roof Type: Asphalt
Stories: 2.0
Taxes: $4,645
Year Built: 1993
Amenities
Entrance Foyer
Jetted Tub
Programmable Thermostat
Feature Descriptions
Appliances: Dishwasher, Disposal, Dryer, Free Standing Electric Range, Free Standing Refrigerator, Microwave, Stainless Steel Appliances, Washer, Water Softener Owned
Days on Site: 5
Exterior: Brick Veneer, Wood Siding
Fireplace: Family Room, Gas
HOA Fee: 300/ Annually
Laundry: Laundry Room
Lot: Corner Lot
Lot Dimensions: 145x180x120x105
Parcel#: 0827102011
Parking: Two Car Garage, Attached, Direct Access, Driveway, Electricityin Garage, Garage Door Opener, Garage Faces Side
Parking Notes: Two Car Garage, Attached, Direct Access, Driveway,
Patio/Porch: Covered, Deck, Patio
Pets Allowed: Yes
Sewer: Public Sewer
Summer Tax: 3057
Water: Community, Public
Winter Tax: 1588
Room Sizes
Living Room: 13 X 12
Family Room: 16 X 13
Dining Room: 13 X 11
Kitchen: 13 X 11
Butlers Pantry: 6 X 6
Bath Lav: 6 X 5
Library: 12 X 12
Primary Bedroom: 20 X 12
Primary Bathroom: 11 X 11
Bedroom: 12 X 11
Bath Dual Entry: 13 X 6
Laundry: 9 X 9
Local Schools
School District: Clarkston
Listed By / Shown By
Listed By
Agency Name: Keller Williams Paint Creek
Agency Phone: 2486098000
Shown By
Agent Name: Scott Griffith
Agent Phone: (810) 227-1016 ext. 208
Agency Title: Griffith Realty

Estimate Your Payment
Estimated Payment
$ 1,557.60 per month $1,034.89 Principal & Interest $387.08 Property Tax $135.63 Homeowner's InsuranceChange Payment Information

IDX provided courtesy of Realcomp II Ltd.
©2021 Realcomp II Ltd. Shareholders
Privacy Policy / DMCA Notice / ADA Accessibility


This site is hosted, designed and copyright
© 1994 - 2026 by
Delta Media Group, Inc. -- Patent Pending --
6112 Lake Waldon Drive | MLS# 20261083306
This single family home located at 6112 Lake Waldon Drive, Independence Township, Mi 48346 is currently listed for sale with an asking price of $465,000. This property was built in 1993 and has 3 bedrooms and 2 full and 1 partial baths with 2283 sq. ft. Lake Waldon Drive is located in the L A K E W A L D O N V I L L A G E subdivision within the Clarkston school district. Search L A K E W A L D O N V I L L A G E real estate on sgriffith.griffithrealty.com today.