ScottGriffith

BEDS2
BATHS1 full
SQUARE FEET1,024
MLS#20261086401
STATUSActive
PROPERTY TYPEResidential - Single Family
SUBDIVISIONF E M A R T I N S 2 N D A D D
SCHOOLInlandLakes
Property Description
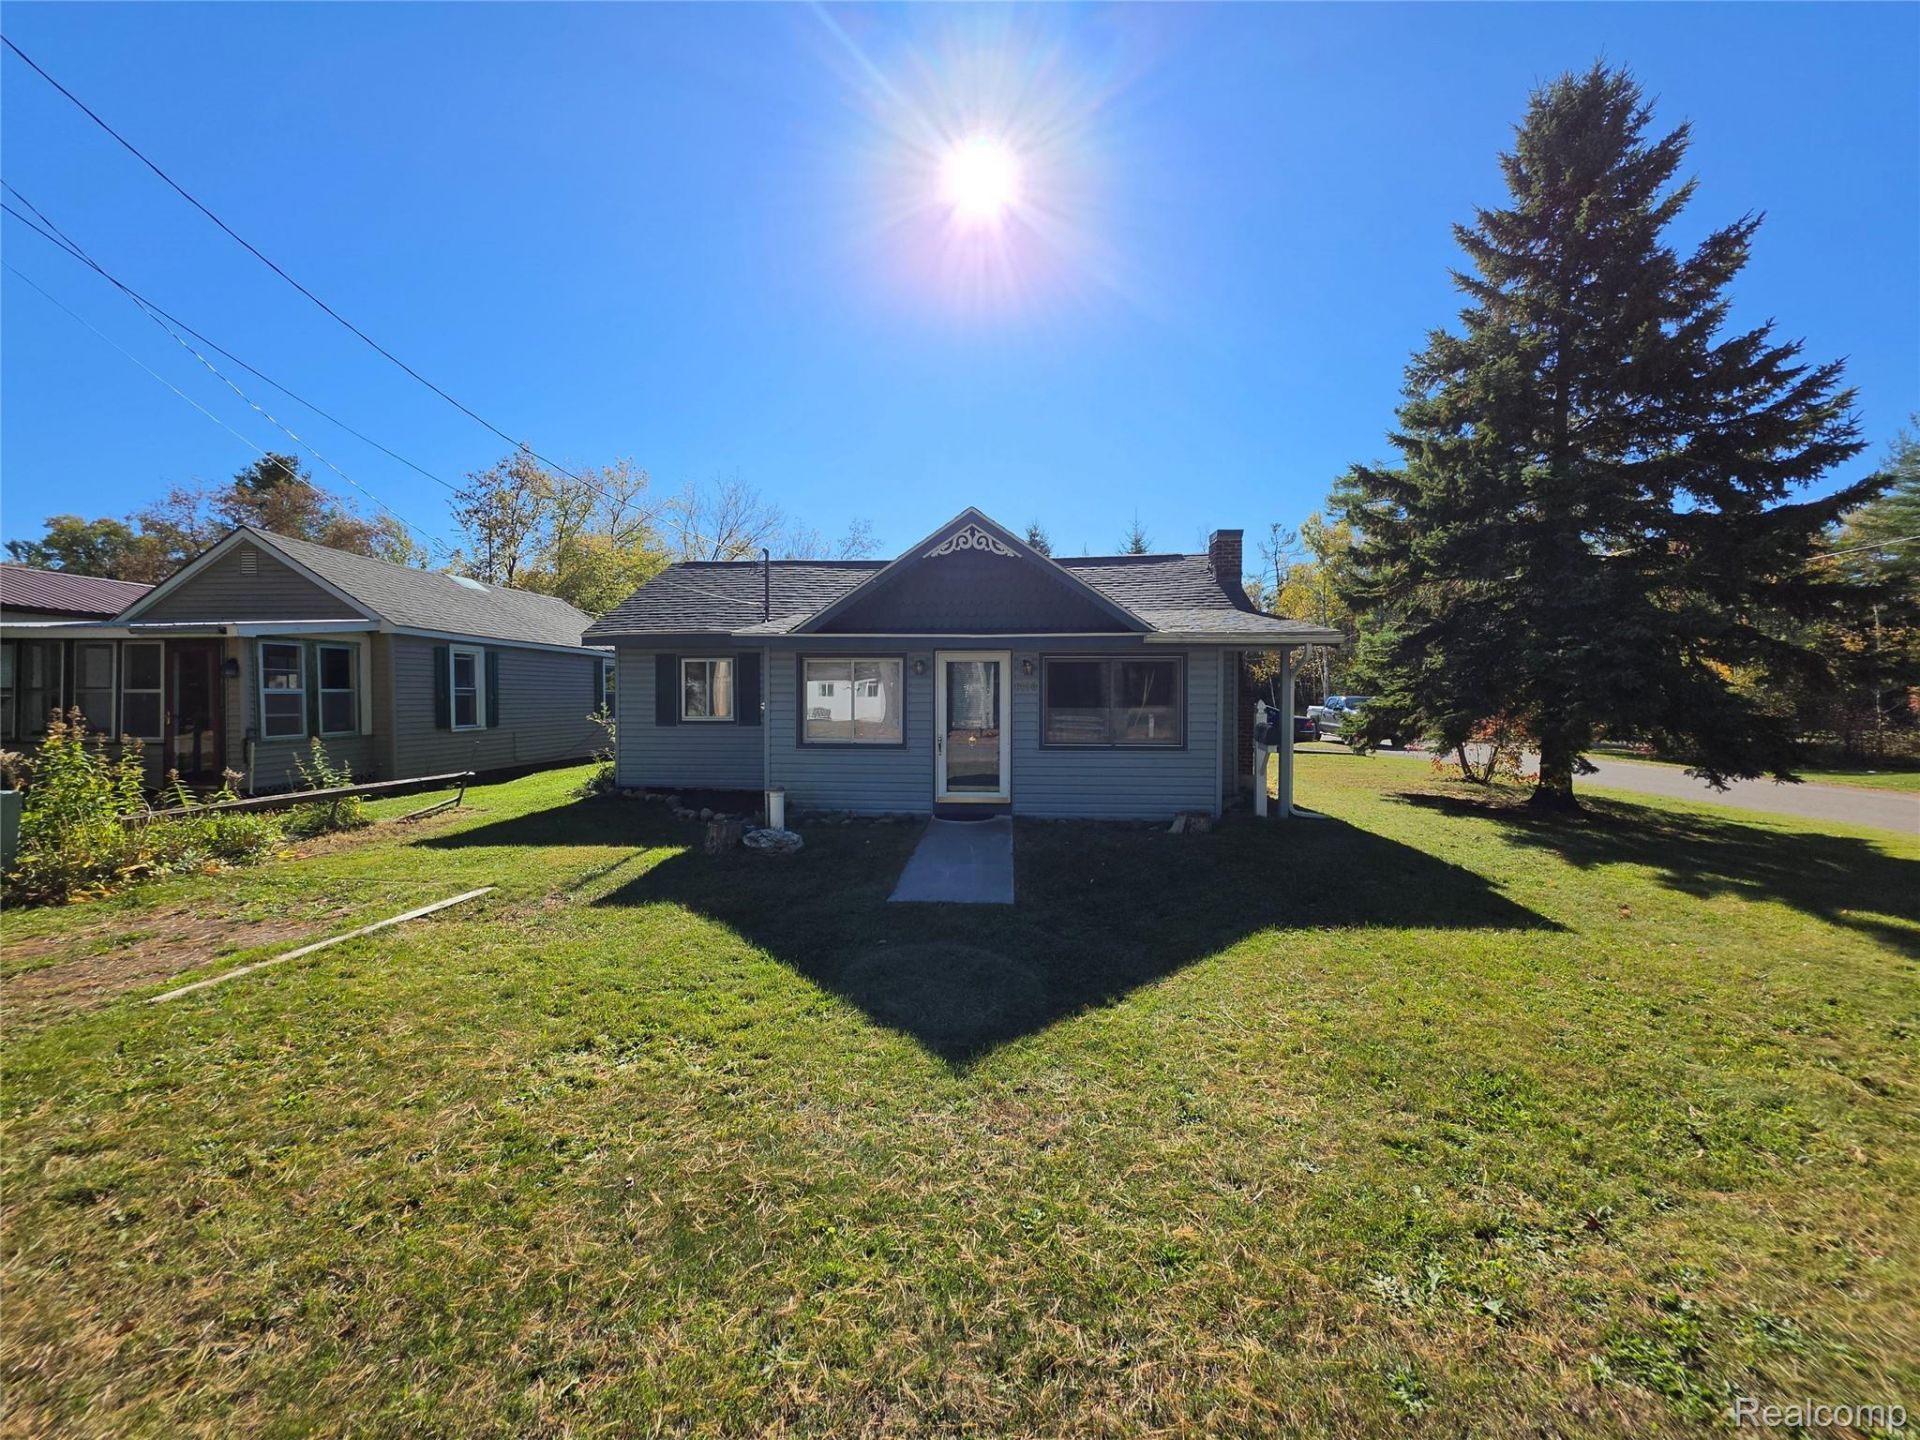
Cute and cozy ranch home on corner lot. Walking distance to town and Burt Lake. Pole barn with electric and double garage doors with openers. Plenty of room for toys or winter storage. Recent updates include well (2016) and roof (2023).Fireplace in living room, currently sealed but chimney in tact. Make this your up north base camp where four season adventures begin. Close to trails, Burt Lake State Park, Devoe Beach, public access for beach or boats. Walkable neighborhood with paved streets. All appliances stay. Some furnishings available. One year home warranty provided for your peace of mind.
Property Features
Property Type: Residential - Single Family
Cooling: Ceiling Fans
Garage: 4
Heating: Natural Gas, Wall Furnace
Home Style: Cottage, Ranch
Lot Size: 0.10 Acres
Roof Type: Asphalt
Stories: 1.0
Taxes: $480
Year Built: 1943
Feature Descriptions
Appliances: Dishwasher, Free Standing Gas Range, Free Standing Refrigerator, Washer Dryer Stacked
Days on Site: 4
Exterior: Vinyl Siding
Lot Dimensions: 45x95
Other Structures: Pole Barn
Parcel#: 161M5503400902
Parking: Four Car Garage, Detached, Electricityin Garage, Garage Door Opener, Garage Faces Side
Parking Notes: Four Car Garage, Detached, Electricityin Garage, G
Sewer: Public Sewer
Summer Tax: 230
Utilities: Above Ground Utilities, Cable Available
Water: Well
Winter Tax: 250
Room Sizes
Bath Full: 9 X 6
Primary Bedroom: 9 X 11
Bedroom: 8 X 15
Kitchen: 11 X 14
Living Room: 17 X 10
Dining Room: 6 X 9
Four Season Room: 18 X 8
Local Schools
School District: InlandLakes
Listed By / Shown By
Listed By
Agency Name: Community Choice Realty Associates, LLC
Agency Phone: 7349925515
Shown By
Agent Name: Scott Griffith
Agent Phone: (810) 227-1016 ext. 208
Agency Title: Griffith Realty

Estimate Your Payment
Estimated Payment
$ 744.57 per month $622.94 Principal & Interest $40.00 Property Tax $81.64 Homeowner's InsuranceChange Payment Information

IDX provided courtesy of Realcomp II Ltd.
©2021 Realcomp II Ltd. Shareholders
Privacy Policy / DMCA Notice / ADA Accessibility


This site is hosted, designed and copyright
© 1994 - 2026 by
Delta Media Group, Inc. -- Patent Pending --
6133 Floyd Street | MLS# 20261086401
This single family home located at 6133 Floyd Street, Tuscarora Township, Mi 49749 is currently listed for sale with an asking price of $279,900. This property was built in 1943 and has 2 bedrooms and 1 full baths with 1024 sq. ft. Floyd Street is located in the F E M A R T I N S 2 N D A D D subdivision within the InlandLakes school district. Search F E M A R T I N S 2 N D A D D real estate on sgriffith.griffithrealty.com today.