ScottGriffith

BEDS3
BATHS2 full
SQUARE FEET1,352
MLS#20261071772
STATUSActive
PROPERTY TYPEResidential - Single Family
SUBDIVISIONW A T E R W O R K S P A R K
SCHOOLAlpena
Property Description
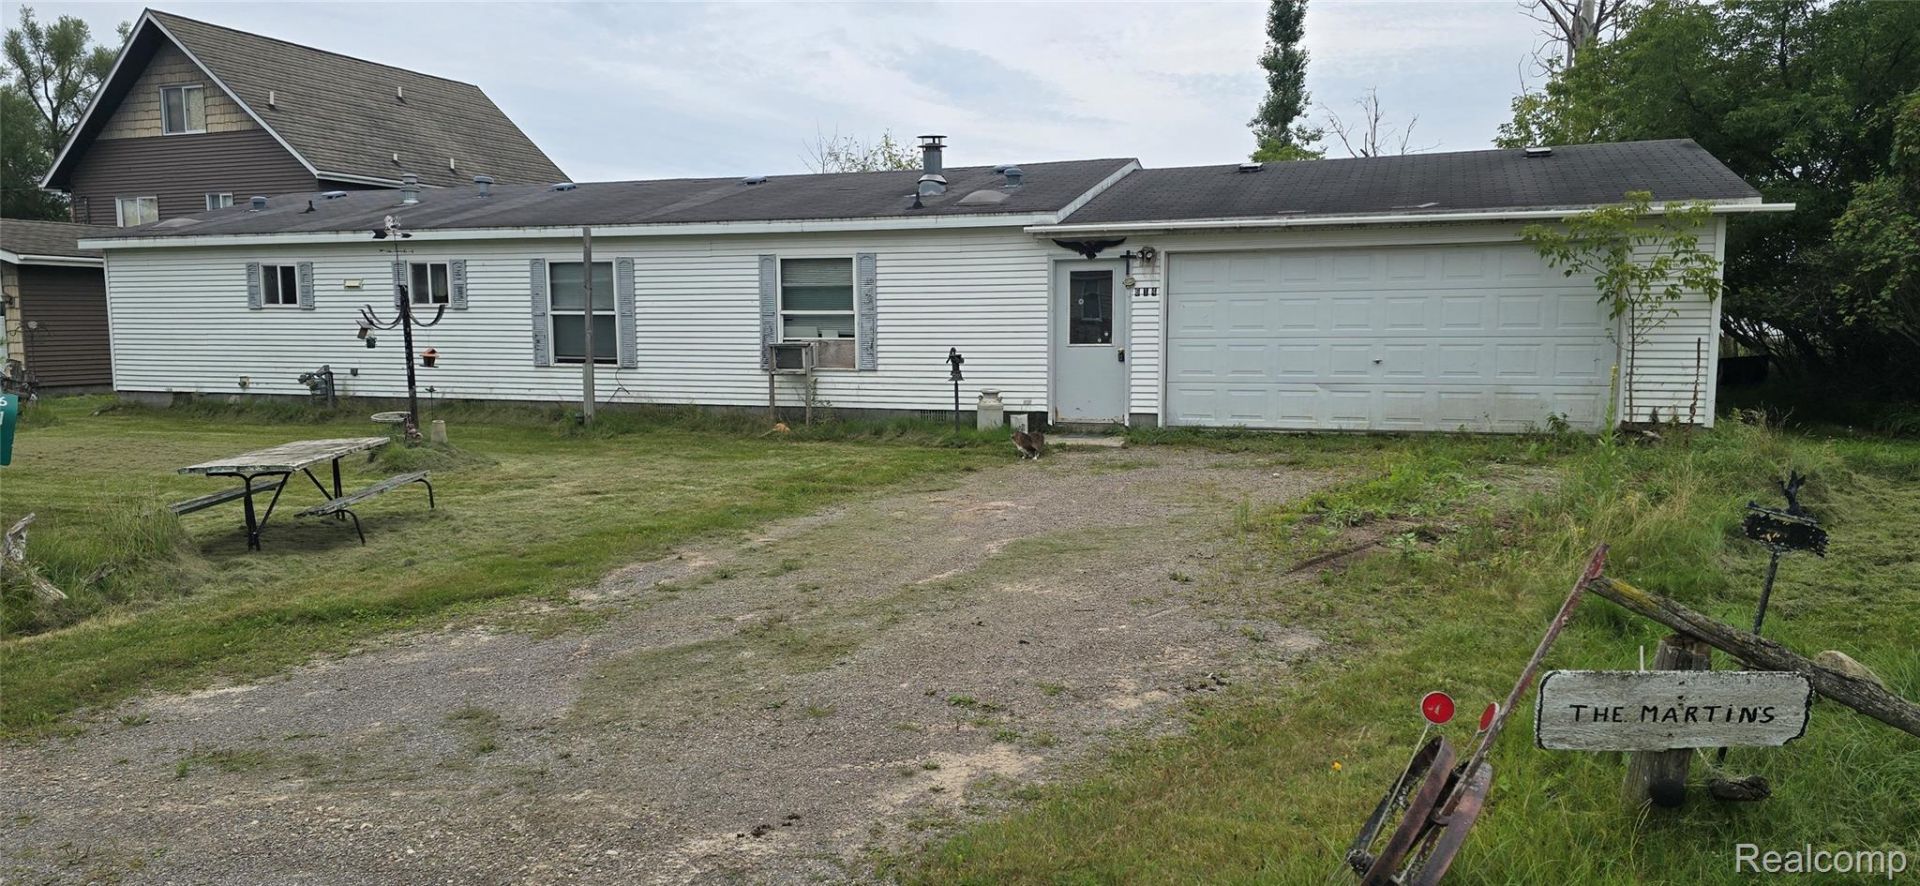
100ft on Lake Huron can be yours! A bit of a project but for sure, an unpolished gem. Enjoy the view of Thunder Bay from most of the rooms. A not too old fixer upper built in 1995 screaming for some sweat equity & elbow grease. Most work is cosmetic. Run one type of flooring throughout the home and what a gem it would be. Enjoy a superb open floorplan with warm oak cabinetry and a stone-face fireplace highlighting the great room. Both baths with skylights. Super-sized 24x27 attached garage with direct access and 220 for that handy person. Lakeside is fenced for little ones. Fruit trees grace the property. Ideal location with Mich-e-ke-wis Park and Starlite Beach at the corner of the street.
Property Features
Property Type: Residential - Single Family
Fenced: Yes
Garage: 2 car attached
Heating: Forced Air, Natural Gas
Home Style: Manufacturedwith Land, Ranch
Lot Size: 0.30 Acres
Roof Type: Asphalt
Stories: 1.0
Taxes: $3,001
Year Built: 1995
Feature Descriptions
Accessibility: CentralLivingArea
Appliances: Dryer, Free Standing Electric Oven, Free Standing Electric Range, Free Standing Refrigerator, Washer
Body of Water: Thunder Bay/ Lake Huron
Days on Site: 50
Exterior: Vinyl Siding
Fencing: Back Yard, Fenced, Fencing Allowed
Fireplace: Great Room, Wood Burning
Laundry: Laundry Room
Lot: Level, Vacation Home
Lot Dimensions: 100x98x133x133
Parcel#: 01840500017600
Parking: Two Car Garage, Attached, Direct Access, Driveway, Garage Faces Front, Oversized, Workshop In Garage
Parking Notes: Two Car Garage, Attached, Direct Access, Driveway,
Pets Allowed: Yes
Sewer: Public Sewer
Summer Tax: 757
Utilities: Cable Available
Water: Public
Water Features: All Sports Lake, Direct Water Frontage, Lake Front, Private Water Frontage, Waterfront
Winter Tax: 2244
Room Sizes
Great Room: 30 X 13
Kitchen: 13 X 9
Living Room: 17 X 16
Laundry: 7 X 6
Primary Bedroom: 14 X 13
Bedroom: 10 X 9
Primary Bathroom: 13 X 7
Bath Full: 6 X 4
Local Schools
School District: Alpena
Listed By / Shown By
Listed By
Agency Name: RE/MAX Eclipse Clarkston
Agency Phone: 2486201000
Shown By
Agent Name: Scott Griffith
Agent Phone: (810) 227-1016 ext. 208
Agency Title: Griffith Realty

Estimate Your Payment
Estimated Payment
$ 808.91 per month $494.08 Principal & Interest $250.08 Property Tax $64.75 Homeowner's InsuranceChange Payment Information

IDX provided courtesy of Realcomp II Ltd.
©2021 Realcomp II Ltd. Shareholders
Privacy Policy / DMCA Notice / ADA Accessibility


This site is hosted, designed and copyright
© 1994 - 2026 by
Delta Media Group, Inc. -- Patent Pending --
614 Thunder Bay Avenue | MLS# 20261071772
This single family home located at 614 Thunder Bay Avenue, Alpena Township, Mi 49707 is currently listed for sale with an asking price of $222,000. This property was built in 1995 and has 3 bedrooms and 2 full baths with 1352 sq. ft. Thunder Bay Avenue is located in the W A T E R W O R K S P A R K subdivision within the Alpena school district. Search W A T E R W O R K S P A R K real estate on sgriffith.griffithrealty.com today.