ScottGriffith

BEDS3
BATHS1 full 1 partial
SQUARE FEET1,837
MLS#20261085070
STATUSActive
PROPERTY TYPERental - Single Family
SUBDIVISIONF O R D C H A S E S U B 1
SCHOOLDearborn
Property Description
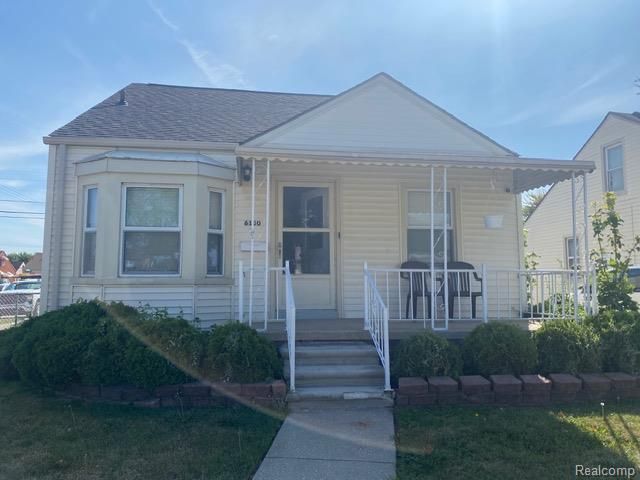
Completely furnished!! MOVE IN CONDITION COMPLETELY RENOVATED HOME. BEAUTIFUL OPEN FLOOR PLAN, UPDATED KITCHEN AND BATHROOM. ALSO BATHROOM IN THE BASEMENT, FRESHLY PAINTED ALL NEW TOP OF THE LINE WOOD FLOORING THROUGHOUT. THIS HOME SITS ON A NICE LARGE CORNER LOT. PLENTY OF PARKING. 2 CAR GARAGE WITH NEW ELECTRIC GARAGE DOOR . LARGE COVERED PORCH. THE IS THE SAME OWNERS FOR OVER 30 YEARS. HOME HAS BEEN WELL CARED FOR AND IN EXCELLENT CONDITON. ALL NEW STAINLESS STELL REFRIGERATOR, STOVE, MICROWAVE AND DISHWASHER. ALL APPLIANCES ARE INCLUDED
Property Features
Property Type: Rental - Single Family
Basement: Yes
Basement: Partial, Partially Finished
Garage: 2
Heating: Forced Air, Natural Gas
Home Style: Bungalow
Lot Size: 0.12 Acres
Stories: 2.0
Taxes: $0
Year Built: 1942
Feature Descriptions
Days on Site: 5
Exterior: Aluminum Siding, Vinyl Siding
Lot Dimensions: 49X104
Parcel#: 32821007410001
Parking: Two Car Garage, Detached
Parking Notes: Two Car Garage, Detached
Pets Allowed: Call
Sewer: Public Sewer
Water: Public
Room Sizes
Bath Primary Lav: 4 X 4
Primary Bedroom: 16 X 14
Bedroom: 12 X 14
Living Room: 16 X 12
Breakfast Nook Room: 12 X 10
Bath Full: 9 X 6
Kitchen: 16 X 14
Local Schools
School District: Dearborn
Listed By / Shown By
Listed By
Agency Name: ARG Realty
Agency Phone: 3137928030
Shown By
Agent Name: Scott Griffith
Agent Phone: (810) 227-1016 ext. 208
Agency Title: Griffith Realty


IDX provided courtesy of Realcomp II Ltd.
©2021 Realcomp II Ltd. Shareholders
Privacy Policy / DMCA Notice / ADA Accessibility


This site is hosted, designed and copyright
© 1994 - 2026 by
Delta Media Group, Inc. -- Patent Pending --
6160 Kendal Street | MLS# 20261085070
This property located at 6160 Kendal Street , Dearborn, Mi 48126 is currently listed for rent with an asking price of $2,500 / Monthly. Kendal Street is located within the Dearborn school district. Search Dearborn real estate on sgriffith.griffithrealty.com today.